






Address
208 N 15th Street, Leclaire, IA
Price
$ 536,600
Property Attributes
- MLS#12622061
- TypeSingle Family
- Listing Status Active
- CountySCOTT
- CityLeclaire
- AreaLe Claire
- NeighborhoodJohnson Farm Estates
- Zip52753
- StyleRanch
- Year Built2026
- Taxes$ 90
- Price$ 536,600
- Bedrooms4
- Full Bathrooms3
- Half Bathrooms0
- Sqr Footage2774
- Lot Size0.39 Acres
Data Source:
Midwest Real Estate Data (MRED)
Property Description
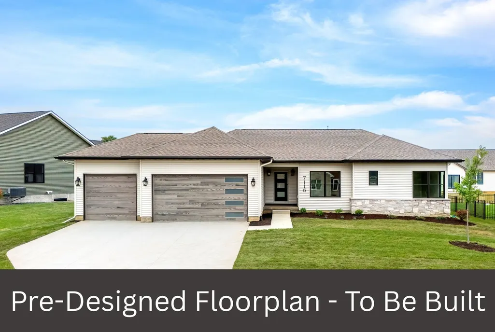
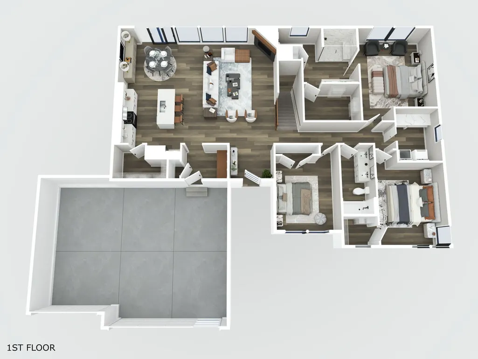
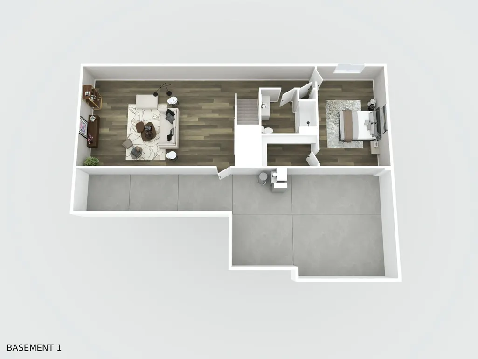
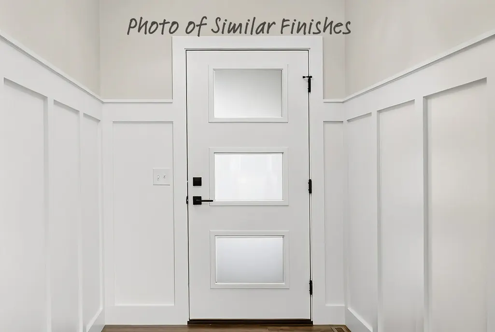
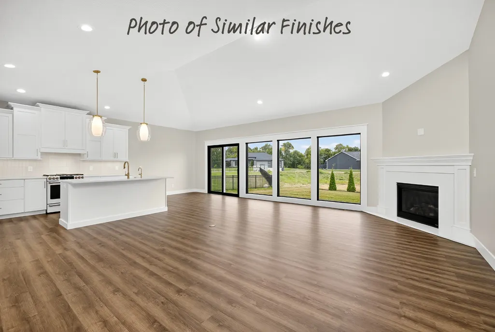
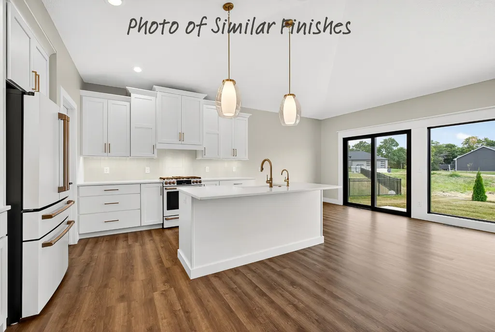
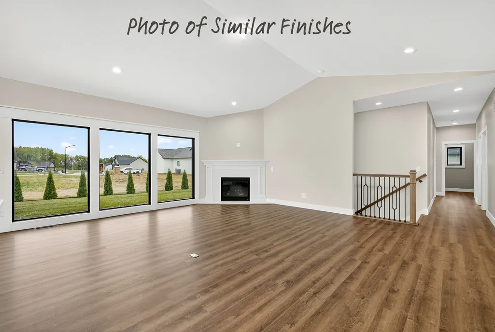
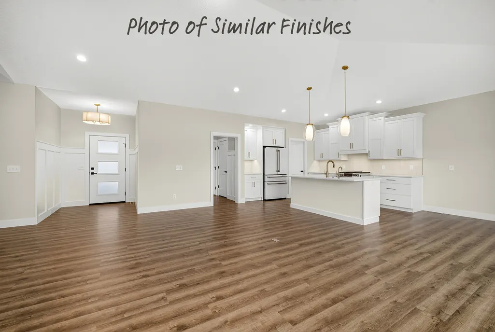
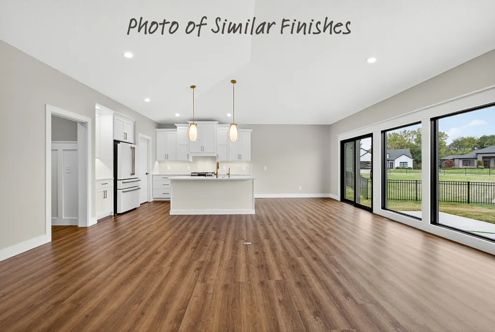
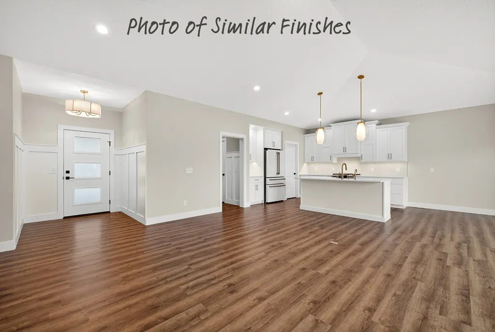
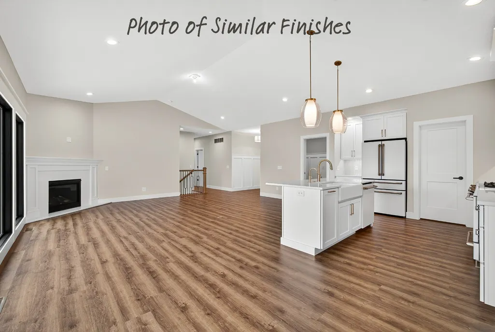
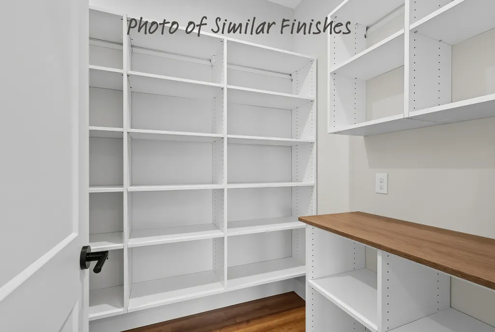
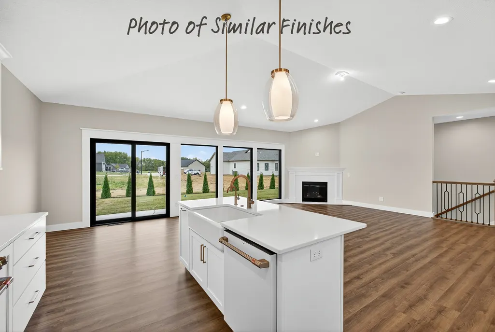
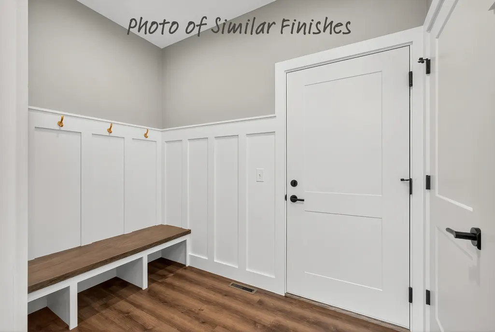
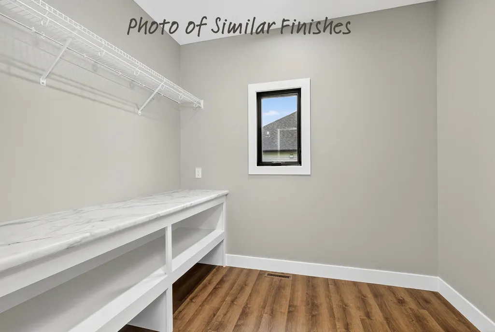
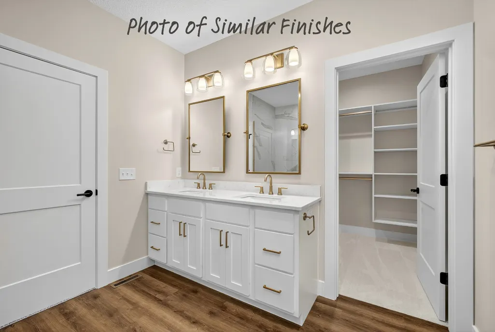
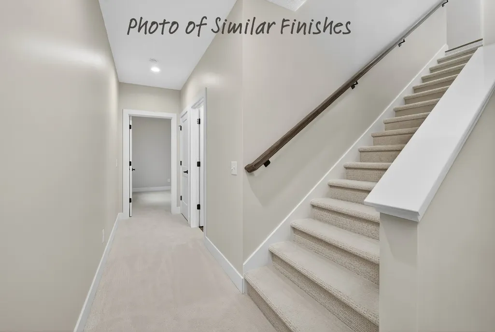
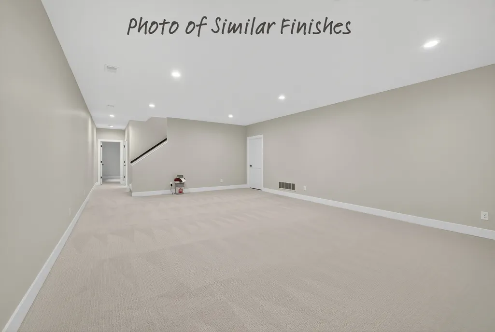
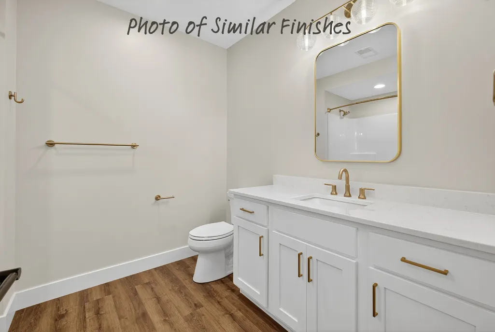
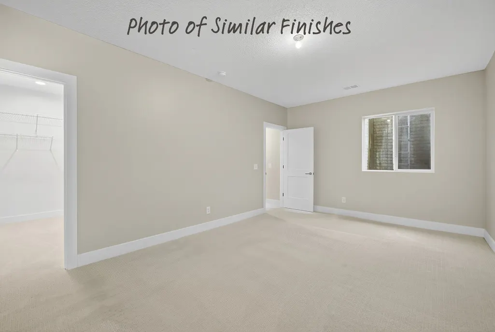
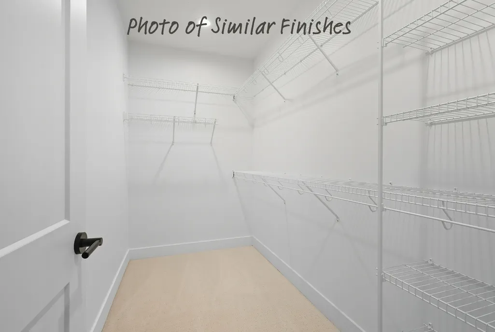
Introducing the Kinsley floor plan by Aspen Homes in Johnson Farm Estates, LeClaire, offered through the Pre-Designed Program-designed to provide a more efficient and predictable building experience without sacrificing style or quality. This ranch home features an open-concept main living area with a well-appointed kitchen showcasing quartz countertops, a large island, walk-in pantry, and full kitchen appliance package. The private primary suite includes a walk-in closet and ensuite bath, while buyers have the opportunity to personalize select finishes. Optional finished lower level adds versatility with a fourth bedroom, full bath, and spacious recreation room-ideal for entertaining, fitness, or additional living space. Additional highlights include a 3-car garage and flat yard. Located in the Pleasant Valley School District, this home offers convenient access to parks, walking trails, dining, shopping, and the charm of downtown LeClaire with nearby Mississippi River views. Construction can begin within a few weeks with an estimated 6-month build timeline. Additional lots and floor plans available.
| Elementary School | Middle School | High School |
|---|---|---|
| Bridgeview Elementary School | Pv Junior High School | PV High School |
| Price History | |
|---|---|
| 4/17/2026 | Listed $536,600 |
General Features
| Living Area | 2774 |
|---|---|
| Sewer | Public Sewer |
| Heating | Forced Air,Natural Gas |
| Cooling | Central Air,Electric |
| Possession | Closing |
| Roof | Asphalt |
| Appliances | Range,Microwave,Dishwasher,Refrigerator,Range Hood,Humidifier |
| HOA Fee | 200 |
| Garage Spaces | 3 |
| Association Fee Includes | Other |
| Architectural Style | Ranch |
| Construction Materials | Shake Siding,Vinyl Siding,Frame,Clad Trim,Combination,Fl Brick/Stn Veneer,Marble/Granite |
| Year Built | 2026 |
| Electric | 200+ Amp Service,Circuit Breakers |
| Township | N/A |
| Tax Year | 2024 |
| Ownership | Fee Simple |
| Assoc Fee Paid Per | Annually |
| County | Scott |
| New Construction | Yes |
| Property Type | Residential |
| Subdivision Name | Johnson Farm Estates |
| Total Rooms | 8 |
| Full Baths | 3 |
| Status | Active |
| Directions | N Cody Rd,West Jones Street to 15th Street |
| High School | Pv High School |
| City | Leclaire |
| High School District | 5250 |
| MLS Area | Le Claire |
| Elementary School | Bridgeview Elementary School |
| Tax Annual Amount | 90 |
| Middle/Junior High School | Pv Junior High School |
| Standard Status | Active |
| Middle/Junior School District | 5250 |
| Elementary School District | 5250 |
| Property Type | Detached Single |
Interior Features
| Interior Amenities | Vaulted Ceiling(s),1st Floor Bedroom,1st Floor Full Bath,Walk-In Closet(s),High Ceilings,Open Floorplan,Pantry,Quartz Counters |
|---|---|
| Basement | Finished,Egress Window,9 ft + pour,Concrete,Rec/Family Area,Sleeping Area,Storage Space,Full |
| Flooring | Laminate,Carpet |
| Total Fireplaces | 1 |
| Fireplace Features | Gas Log |
| Laundry Features | Main Level,Electric Dryer Hookup,Gas Dryer Hookup |
| Total Bedrooms | 3 |
| Below Grade Finished Area | 914 |
| Room Type | Great Room,Recreation Room,Foyer,Mud Room,Storage |
| LivingAreaSource | Builder |
| Total Baths | 3 |
| Bedrooms Possible | 4 |
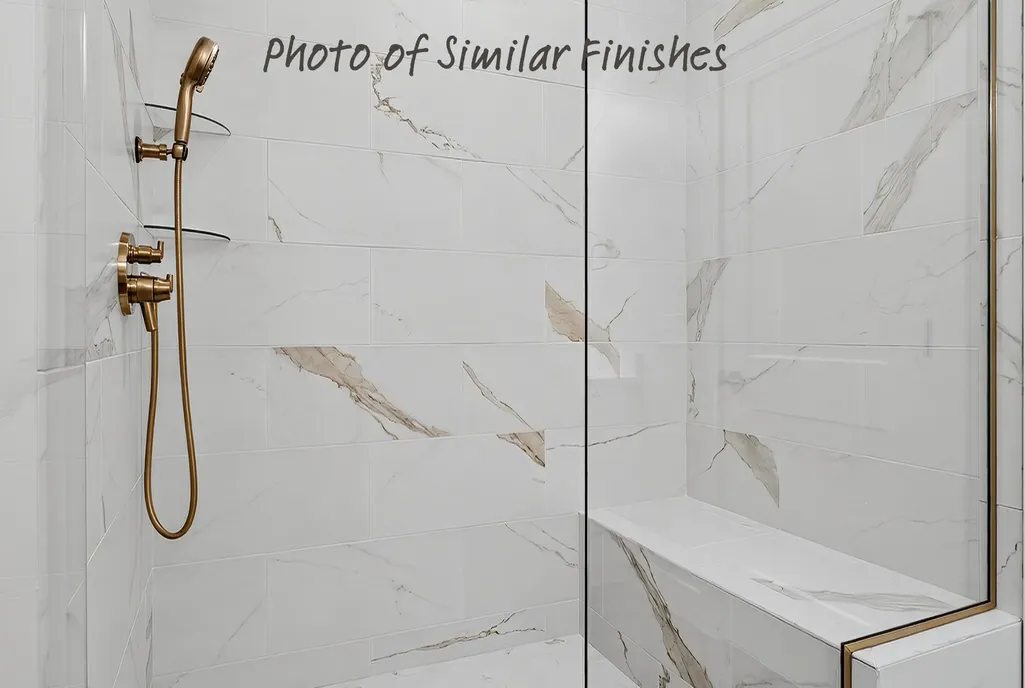
| Bathroom | Double Sink,Separate Shower |
Exterior Features
| Parking Features | Concrete,Garage Door Opener,Yes,Garage Owned,Attached,Garage |
|---|---|
| Lot Features | Level |
| Water Source | Public |
| Total Parking | 3 |
| Foundation Details | Concrete Perimeter |
| Lot Dimensions | 85x200 |
| Lot Size Acres | 0.39 |
| Waterfront Y/N | No |
| Other Equipment | Ceiling Fan(s),Sump Pump |
Amenities
- Foreclosure
- Views
- Short Sale
- New Construction
- Adult 55+
- Lease To Own
- No HOA Fees
- Furnished
- Primary On Main
- Air Conditioning
- Seller Finance
- Green
- Fixer Upper
- Horse
- Golf
- Fireplace
- Deck
- Garage
- Basement
- Pool
Property vs Single Family Average in 52753
Price
Taxes
Year Built
Visits

 Metro MLS - Milwaukee Data provided by Metro MLS. All information deemed reliable but not guaranteed. All properties are subject to prior sale, change or withdrawal. Neither listing broker(s) or information provider(s) shall be responsible for any typographical errors, misinformation, misprints and shall be held totally harmless. IDX information is provided exclusively for consumers personal, non-commercial use and that it may not be used for any purpose other than to identify prospective properties consumers may be interested in purchasing. The data relating to real estate for sale on this website comes in part from the Internet Data Exchange program of the Multiple Listing Service. Information is supplied by seller and other third parties and has not been verified. Real estate listings held by brokerage firms other than REMAX Plaza may be marked with the Internet Data Exchange logo and detailed information about those properties will include the name of the listing broker(s) when required by the MLS. Copyright ©2026 - Multiple Listing Service, Inc. - All rights reserved.
Last Updated: September 23, 2026 10:07 AM UTC
Metro MLS - Milwaukee Data provided by Metro MLS. All information deemed reliable but not guaranteed. All properties are subject to prior sale, change or withdrawal. Neither listing broker(s) or information provider(s) shall be responsible for any typographical errors, misinformation, misprints and shall be held totally harmless. IDX information is provided exclusively for consumers personal, non-commercial use and that it may not be used for any purpose other than to identify prospective properties consumers may be interested in purchasing. The data relating to real estate for sale on this website comes in part from the Internet Data Exchange program of the Multiple Listing Service. Information is supplied by seller and other third parties and has not been verified. Real estate listings held by brokerage firms other than REMAX Plaza may be marked with the Internet Data Exchange logo and detailed information about those properties will include the name of the listing broker(s) when required by the MLS. Copyright ©2026 - Multiple Listing Service, Inc. - All rights reserved.
Last Updated: September 23, 2026 10:07 AM UTC
