
Address
4212 Fraser Circle, Naperville, IL
Price
$ 649,000
Property Attributes
- MLS#12688227
- TypeSingle Family
- Listing Status Active
- CountyWILL
- CityNaperville
- AreaNaperville
- NeighborhoodAshwood Pointe
- Zip60564
- Style
- Year Built2014
- Taxes$ 12690
- Price$ 649,000
- Bedrooms4
- Full Bathrooms2
- Half Bathrooms1
- Sqr Footage2574
Data Source:
Midwest Real Estate Data (MRED)
Property Description
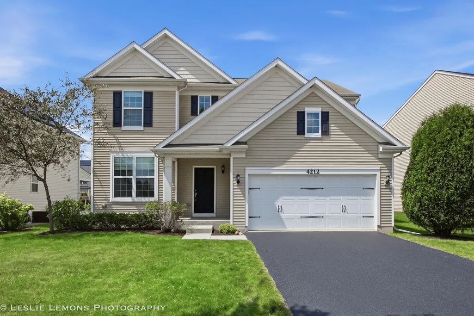
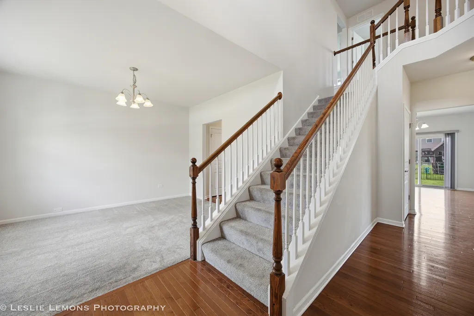
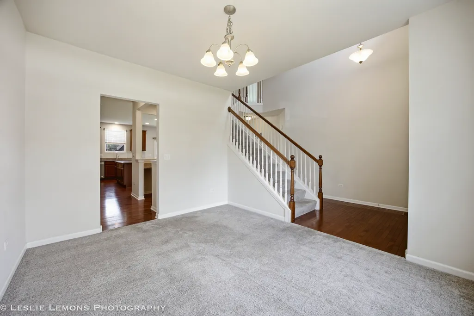
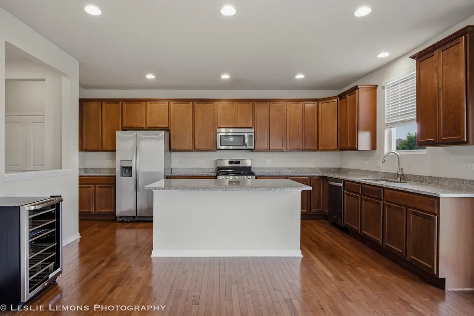
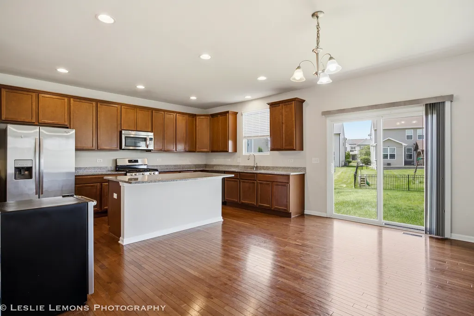
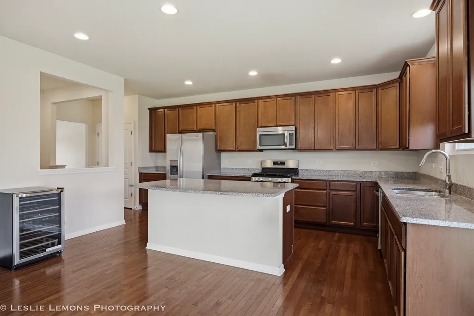
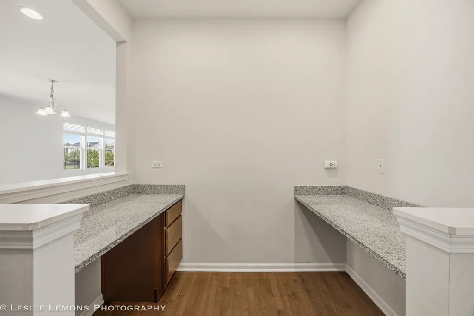
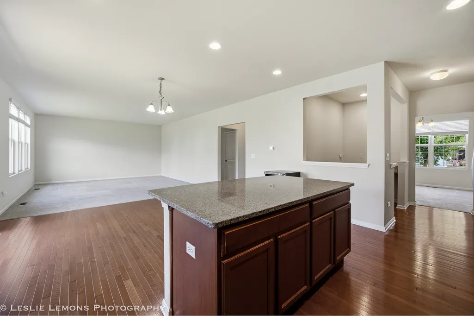
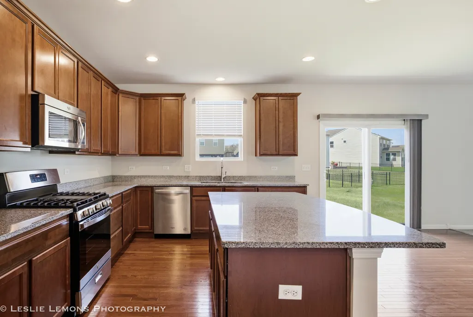
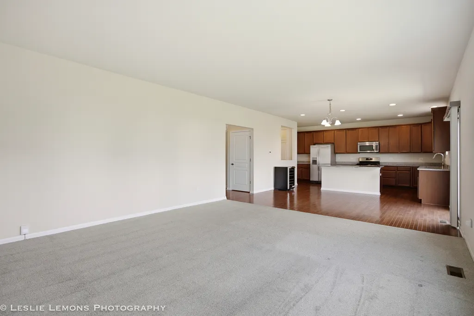
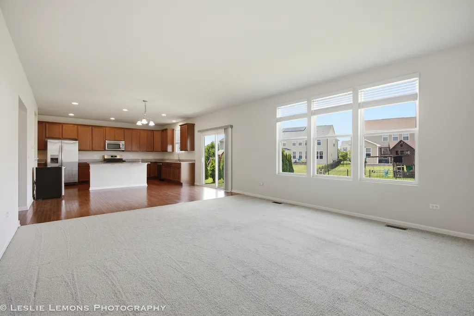
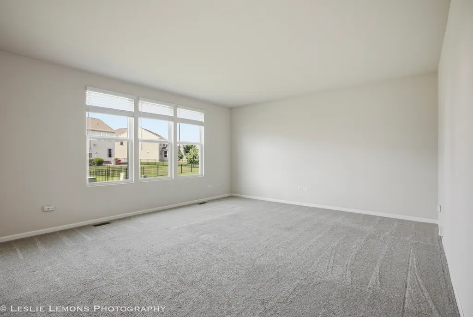
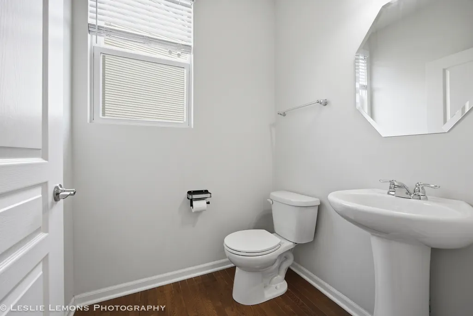
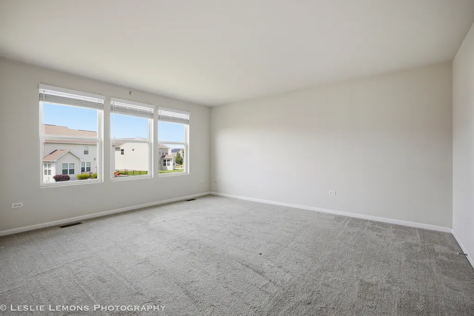
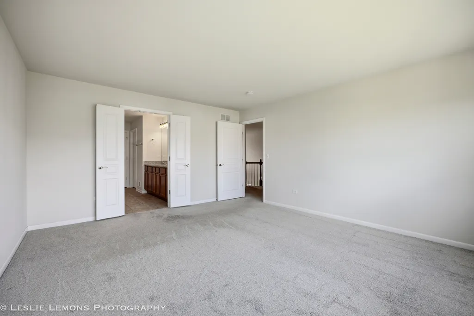
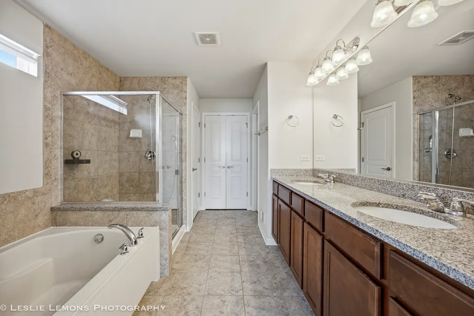
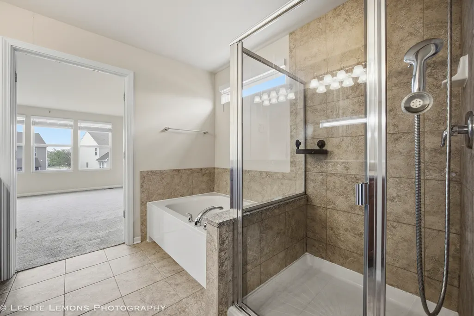
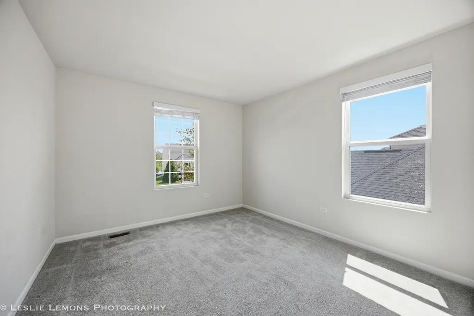
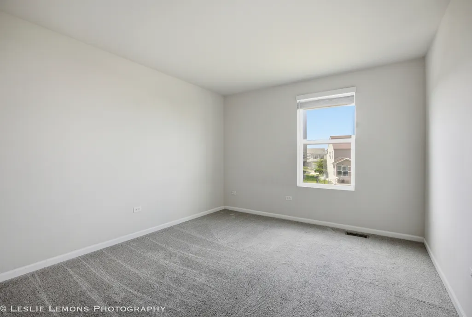
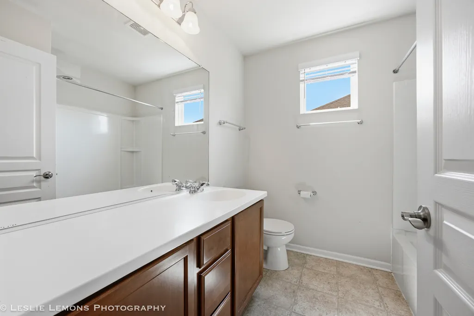
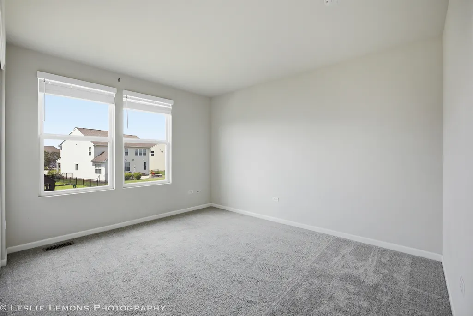
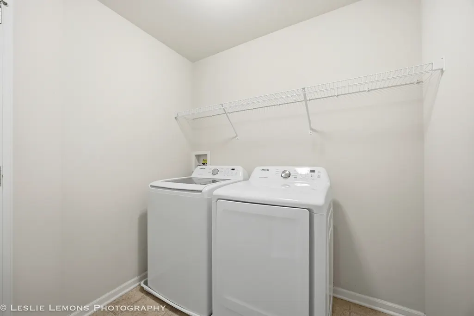
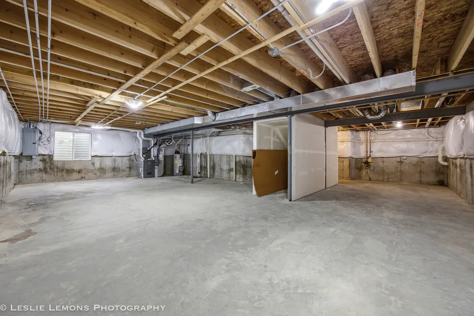
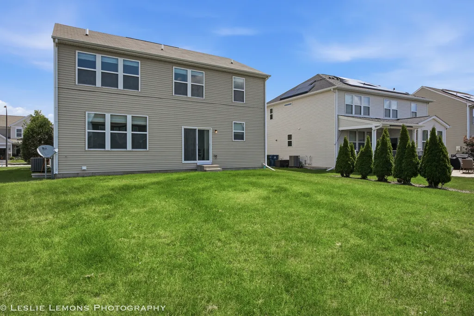
Welcome to 4212 Fraser Circle in Naperville. This east-facing, Pulte-built detached home in Ashwood Pointe pairs move-in ready ease with the kind of upgrades buyers love: bright hardwood floors, a vaulted entry that welcomes you with natural light, and a large kitchen finished in stainless steel and granite that feels ready for everyday life and weekend hosting. Featuring 4 bedrooms, 2.5 baths, and 2,574 sq ft of finished space, plus an additional 1,186 sq ft unfinished basement for storage now and flexibility later. The neutral interior and crisp white trim keep the home feeling clean and cohesive, while thoughtful layout choices make daily routines simpler. The kitchen is designed to work hard and look great, with 42" upper cabinets, a pantry closet, granite counters, and stainless steel appliances. Just off the kitchen, a dedicated workspace gives you a practical spot for remote work, homework, planning, or managing the day-to-day without taking over the main living areas. An oversized mudroom offers organization that keeps clutter from spreading, and the second-floor laundry keeps the most frequent chore where it belongs, near the bedrooms. The primary suite is anchored by a luxury bath with dual sinks, a separate shower, and a soaker tub, giving you a comfortable, spa-inspired start and end to the day. Three additional generously sized bedrooms offer flexibility with room to grow into the home, host guests, create a hobby space, or simply enjoy having extra breathing room right away. Outside, the open lot offers space to enjoy outdoor time, and the sprinkler system helps keep the yard looking its best with less effort. A 2-car garage adds everyday convenience for parking, storage, and seasonal gear, and the home is located within the 204 school district boundary. For errands and commuting, the location keeps you close to shopping, dining, the library, and the Park-N-Ride, so your routines stay simple whether you are heading out for a quick meal, picking up essentials, or planning a commute. Call to schedule a showing! Welcome home!
| Elementary School | Middle School | High School |
|---|---|---|
| Peterson Elementary School | Scullen Middle School | Waubonsie Valley High School |
| Price History | |
|---|---|
| 7/5/2026 | Listed $649,000 |
General Features
| Living Area | 2574 |
|---|---|
| Sewer | Public Sewer |
| Heating | Natural Gas |
| Cooling | Central Air |
| Possession | Closing,Immediate |
| Roof | Asphalt |
| Appliances | Range,Microwave,Dishwasher,Refrigerator,Disposal |
| HOA Fee | 586 |
| Garage Spaces | 2 |
| Association Fee Includes | None |
| Construction Materials | Vinyl Siding |
| Year Built | 2014 |
| Township | Wheatland |
| Tax Year | 2024 |
| Ownership | Fee Simple w/ HO Assn. |
| Assoc Fee Paid Per | Annually |
| County | Will |
| New Construction | No |
| Property Type | Residential |
| Subdivision Name | Ashwood Pointe |
| Total Rooms | 9 |
| Full Baths | 2 |
| Status | Active |
| Directions | 248th between 95th (wolfs crossing) and 103rd to Honey Locust w to Fraser |
| High School | Waubonsie Valley High School |
| City | Naperville |
| High School District | 204 |
| MLS Area | Naperville |
| Elementary School | Peterson Elementary School |
| Tax Annual Amount | 12690 |
| Middle/Junior High School | Scullen Middle School |
| Standard Status | Active |
| Middle/Junior School District | 204 |
| Elementary School District | 204 |
| Property Type | Detached Single |
Interior Features
| Basement | Unfinished,Full |
|---|---|
| Flooring | Hardwood |
| Half Baths | 1 |
| Laundry Features | Upper Level |
| Total Bedrooms | 4 |
| Room Type | Great Room,Office,Mud Room |
| LivingAreaSource | Assessor |
| Total Baths | 3 |
| Bedrooms Possible | 4 |
| Bathroom | Separate Shower,Double Sink,Soaking Tub |
Exterior Features
| Model | CLAYTON |
|---|---|
| Parking Features | Asphalt,Garage Door Opener,Yes,Garage Owned,Attached,Garage |
| Water Source | Lake Michigan |
| Total Parking | 2 |
| Foundation Details | Concrete Perimeter |
| Lot Dimensions | 60X120 |
| Waterfront Y/N | No |
Amenities
- Foreclosure
- Views
- Short Sale
- New Construction
- Adult 55+
- Lease To Own
- No HOA Fees
- Furnished
- Primary On Main
- Air Conditioning
- Seller Finance
- Green
- Fixer Upper
- Horse
- Golf
- Fireplace
- Deck
- Garage
- Basement
- Pool
Property vs Single Family Average in 60564
Price
Taxes
Year Built
Visits
In The Neighborhood
Naperville
$ 670,000
3456 Birch Lane
Naperville, IL 60564
- Type
- Single Family
- Size
- 2,574 SqFt
- Rooms
- 4 Beds + 3.5 Baths

Naperville
$ 670,000
4323 Fraser Circle
Naperville, IL 60564
- Type
- Single Family
- Size
- 2,574 SqFt
- Rooms
- 4 Beds + 2.5 Baths
 Metro MLS - Milwaukee Data provided by Metro MLS. All information deemed reliable but not guaranteed. All properties are subject to prior sale, change or withdrawal. Neither listing broker(s) or information provider(s) shall be responsible for any typographical errors, misinformation, misprints and shall be held totally harmless. IDX information is provided exclusively for consumers personal, non-commercial use and that it may not be used for any purpose other than to identify prospective properties consumers may be interested in purchasing. The data relating to real estate for sale on this website comes in part from the Internet Data Exchange program of the Multiple Listing Service. Information is supplied by seller and other third parties and has not been verified. Real estate listings held by brokerage firms other than REMAX Plaza may be marked with the Internet Data Exchange logo and detailed information about those properties will include the name of the listing broker(s) when required by the MLS. Copyright ©2026 - Multiple Listing Service, Inc. - All rights reserved.
Last Updated: September 23, 2026 10:07 AM UTC
Metro MLS - Milwaukee Data provided by Metro MLS. All information deemed reliable but not guaranteed. All properties are subject to prior sale, change or withdrawal. Neither listing broker(s) or information provider(s) shall be responsible for any typographical errors, misinformation, misprints and shall be held totally harmless. IDX information is provided exclusively for consumers personal, non-commercial use and that it may not be used for any purpose other than to identify prospective properties consumers may be interested in purchasing. The data relating to real estate for sale on this website comes in part from the Internet Data Exchange program of the Multiple Listing Service. Information is supplied by seller and other third parties and has not been verified. Real estate listings held by brokerage firms other than REMAX Plaza may be marked with the Internet Data Exchange logo and detailed information about those properties will include the name of the listing broker(s) when required by the MLS. Copyright ©2026 - Multiple Listing Service, Inc. - All rights reserved.
Last Updated: September 23, 2026 10:07 AM UTC
