
Address
11646 Leland Lane, Huntley, IL
Price
$ 514,900
Property Attributes
- MLS#12705207
- TypeSingle Family
- Listing Status Active
- CountyMCHENRY
- CityHuntley
- AreaHuntley
- NeighborhoodCider Grove
- Zip60142
- StyleTraditional
- Year Built2007
- Taxes$ 9598
- Price$ 514,900
- Bedrooms4
- Full Bathrooms2
- Half Bathrooms1
- Sqr Footage4030
- Lot Size0.29 Acres
Data Source:
Midwest Real Estate Data (MRED)
Property Description
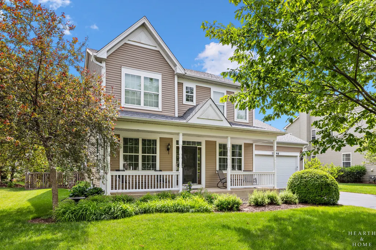
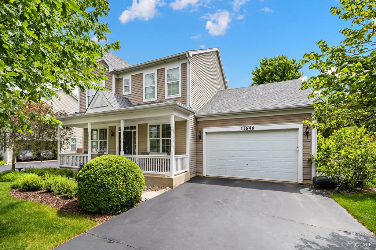
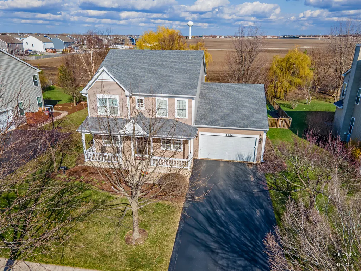
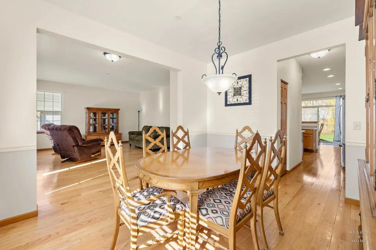
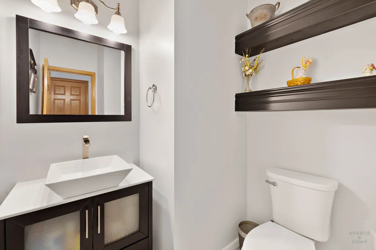
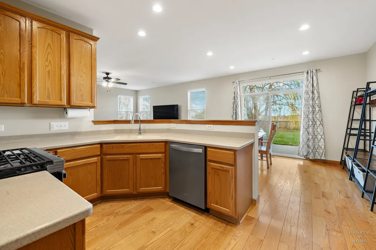
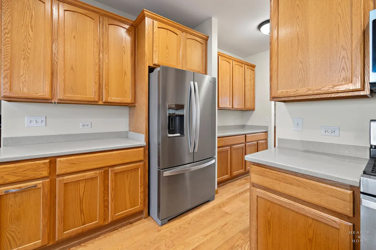
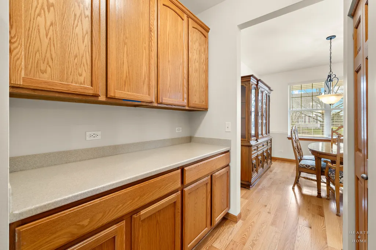
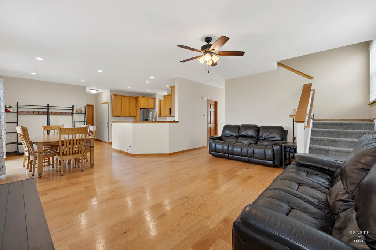
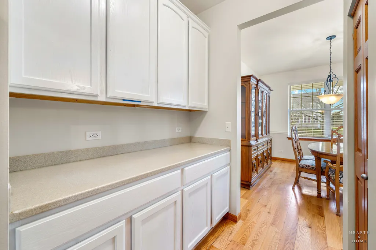
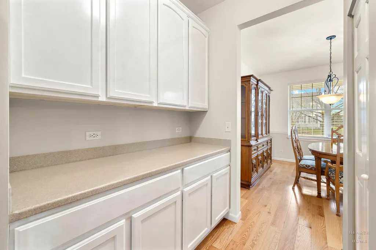
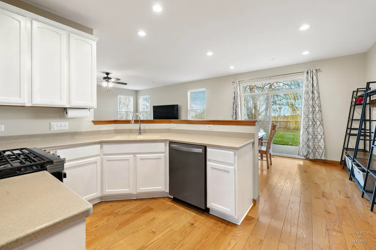
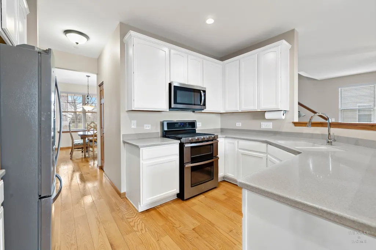
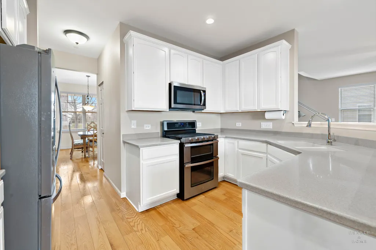
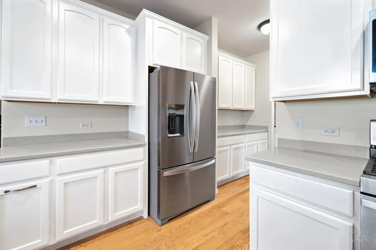
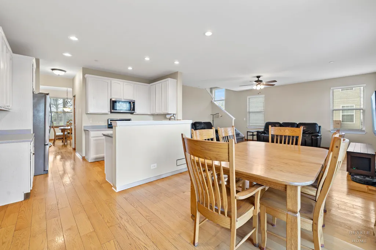
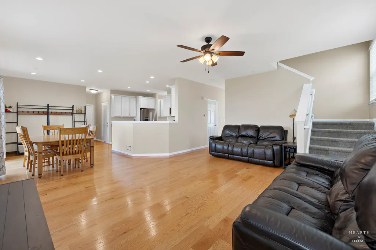
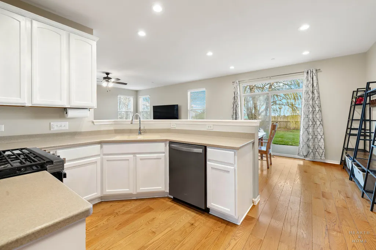
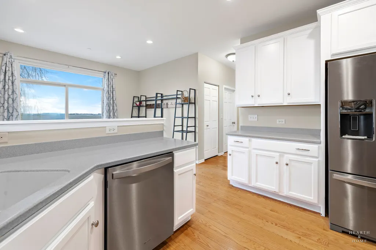
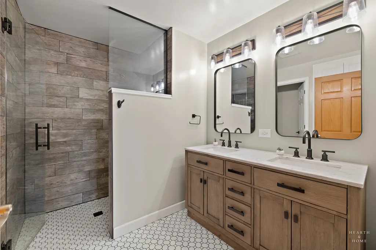
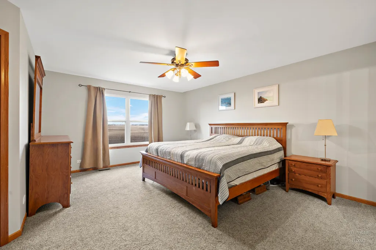
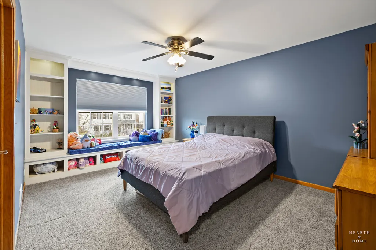
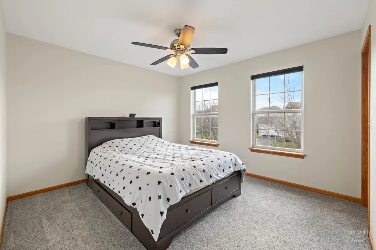
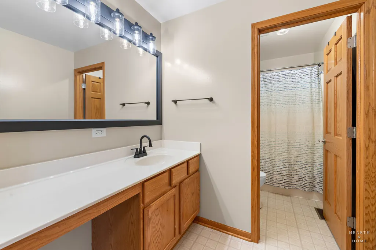
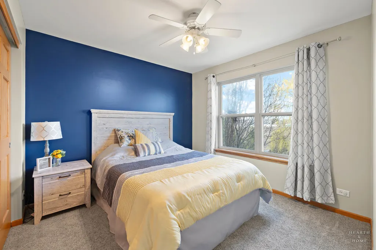
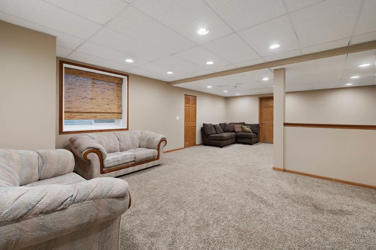
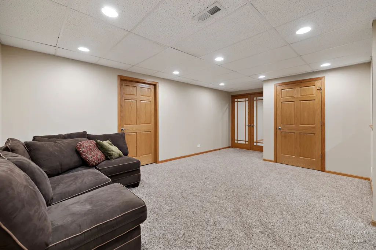
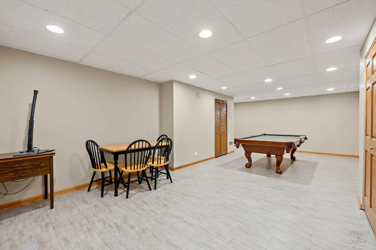
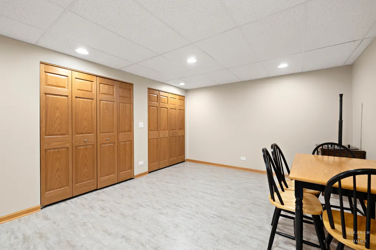
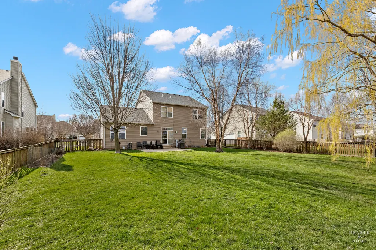
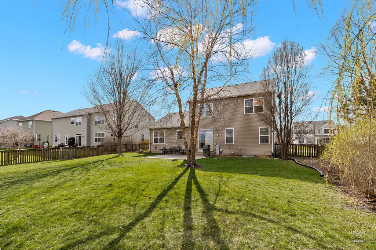
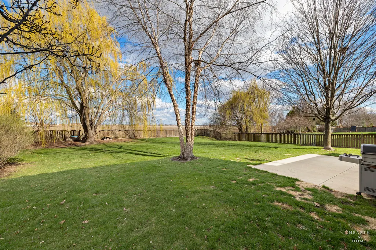
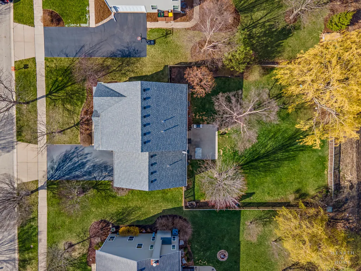
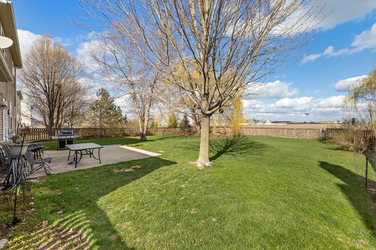
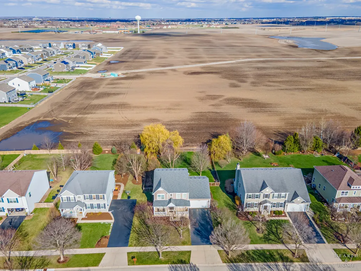
Welcome home to this stunning and spacious residence in the desirable CIDER GROVE Subdivision in Huntley! Located just a few yards from the neighborhood park. Move in ready now and not wait months for new construction. This beautiful home with mature trees and oversized yard offers the perfect blend of comfort, style, and convenience. From the moment you enter, this 4 bedroom & 2.1 bath, you'll love the beautiful "real" hardwood flooring throughout the main floor along with the freshly paint walls that gives the home a bright, clean, move-in ready feel. The spacious layout offers comfortable everyday living and plenty of room for entertaining family and friends. Upstairs, the completely remodeled primary suite bathroom is truly a showstopper featuring HEATED BATHROOM FLOORS, a breathtaking oversized walk-in shower, and luxurious spa-like finishes that create the perfect private retreat. An additional remodeled downstairs first floor bathroom adds even more style and convenience. The finished basement is an entertainer's dream with an incredible family game room and tons of space for gatherings, movie nights, or hosting guests. Best of all, the home backs to peaceful farmland views, offering privacy and beautiful scenery year-round. 11646 Leland Lane combines space, updates, location, and incredible views into one amazing place to call home! EV outlet is staying.
| Elementary School | Middle School | High School |
|---|---|---|
| Mackeben Elementary School | Heineman Middle School | Huntley High School |
| Price History | |
|---|---|
| 7/14/2026 | Listed $524,900 |
| 8/27/2026 | 2$514,900 |
General Features
| Living Area | 4030 |
|---|---|
| Sewer | Public Sewer |
| Heating | Natural Gas,Forced Air |
| Cooling | Central Air |
| Possession | Closing |
| Roof | Asphalt |
| Appliances | Range,Microwave,Dishwasher,Refrigerator,Washer,Dryer,Disposal,Stainless Steel Appliance(s) |
| HOA Fee | 470 |
| Garage Spaces | 2 |
| Association Fee Includes | Insurance,Clubhouse,Exercise Facilities,Exterior Maintenance |
| Architectural Style | Traditional |
| Construction Materials | Frame |
| Year Built | 2007 |
| Electric | Circuit Breakers,200+ Amp Service |
| Township | Grafton |
| Tax Year | 2024 |
| Ownership | Fee Simple |
| Community Features | Clubhouse,Park,Curbs,Sidewalks,Street Lights,Street Paved |
| Assoc Fee Paid Per | Annually |
| County | McHenry |
| New Construction | No |
| Property Type | Residential |
| Subdivision Name | Cider Grove |
| Total Rooms | 10 |
| Full Baths | 2 |
| Status | Active |
| Directions | RANDALL ROAD TO HUNTLEY ROAD WEST TO BEACON AVE NORTH |
| High School | Huntley High School |
| City | Huntley |
| High School District | 158 |
| MLS Area | Huntley |
| Elementary School | Mackeben Elementary School |
| Tax Annual Amount | 9598 |
| Middle/Junior High School | Heineman Middle School |
| Standard Status | Active |
| Middle/Junior School District | 158 |
| Elementary School District | 158 |
| Property Type | Detached Single |
Interior Features
| Interior Amenities | Walk-In Closet(s),High Ceilings,Open Floorplan,Pantry |
|---|---|
| Basement | Finished,Full |
| Flooring | Hardwood,Carpet |
| Half Baths | 1 |
| Laundry Features | Main Level,Gas Dryer Hookup,Electric Dryer Hookup,Sink |
| Total Bedrooms | 4 |
| Below Grade Finished Area | 1424 |
| Room Type | Game Room,Office |
| LivingAreaSource | Assessor |
| Total Baths | 3 |
| Bedrooms Possible | 4 |
| Bathroom | Separate Shower,Double Sink |
Exterior Features
| Model | BRAEBURN |
|---|---|
| Parking Features | Garage Door Opener,Yes,Attached,Garage |
| Water Source | Public |
| Total Parking | 2 |
| Foundation Details | Concrete Perimeter |
| Lot Dimensions | 80x158 |
| Lot Size Acres | 0.29 |
| Waterfront Y/N | No |
| Other Equipment | Fire Sprinklers,CO Detectors,Ceiling Fan(s),Sump Pump |
Amenities
- Foreclosure
- Views
- Short Sale
- New Construction
- Adult 55+
- Lease To Own
- No HOA Fees
- Furnished
- Primary On Main
- Air Conditioning
- Seller Finance
- Green
- Fixer Upper
- Horse
- Golf
- Fireplace
- Deck
- Garage
- Basement
- Pool
Property vs Single Family Average in 60142
Price
Taxes
Year Built
Visits
In The Neighborhood
Huntley
$ 549,990
10044 Goodridge Street
Huntley, IL 60142
- Type
- Single Family
- Size
- 2,600 SqFt
- Rooms
- 4 Beds + 2.5 Baths

Huntley
$ 559,990
11222 Fleetwood Street
Huntley, IL 60142
- Type
- Single Family
- Size
- 1,970 SqFt
- Rooms
- 4 Beds + 2 Baths
Huntley
$ 484,990
11280 Wildridge Lane
Huntley, IL 60142
- Type
- Single Family
- Size
- 2,155 SqFt
- Rooms
- 3 Beds + 2.5 Baths
Huntley
$ 599,990
11212 Fleetwood Street
Huntley, IL 60142
- Type
- Single Family
- Size
- 2,836 SqFt
- Rooms
- 4 Beds + 2.5 Baths
Huntley
$ 479,990
10034 Goodridge Street
Huntley, IL 60142
- Type
- Single Family
- Size
- 2,155 SqFt
- Rooms
- 3 Beds + 2.5 Baths
Huntley
$ 527,990
10035 Goodridge Street
Huntley, IL 60142
- Type
- Single Family
- Size
- 2,600 SqFt
- Rooms
- 4 Beds + 2.5 Baths
Huntley
$ 639,990
11223 Fleetwood Street
Huntley, IL 60142
- Type
- Single Family
- Size
- 3,044 SqFt
- Rooms
- 5 Beds + 3 Baths
Huntley
$ 575,990
11243 Fleetwood Street
Huntley, IL 60142
- Type
- Single Family
- Size
- 2,836 SqFt
- Rooms
- 4 Beds + 2.5 Baths
Huntley
$ 564,990
11213 Fleetwood Street
Huntley, IL 60142
- Type
- Single Family
- Size
- 1,970 SqFt
- Rooms
- 4 Beds + 2 Baths
Open House
Huntley
$ 564,990
10047 Edgebrook Lane
Huntley, IL 60142
- Type
- Single Family
- Size
- 2,836 SqFt
- Rooms
- 4 Beds + 2.5 Baths
 Metro MLS - Milwaukee Data provided by Metro MLS. All information deemed reliable but not guaranteed. All properties are subject to prior sale, change or withdrawal. Neither listing broker(s) or information provider(s) shall be responsible for any typographical errors, misinformation, misprints and shall be held totally harmless. IDX information is provided exclusively for consumers personal, non-commercial use and that it may not be used for any purpose other than to identify prospective properties consumers may be interested in purchasing. The data relating to real estate for sale on this website comes in part from the Internet Data Exchange program of the Multiple Listing Service. Information is supplied by seller and other third parties and has not been verified. Real estate listings held by brokerage firms other than REMAX Plaza may be marked with the Internet Data Exchange logo and detailed information about those properties will include the name of the listing broker(s) when required by the MLS. Copyright ©2026 - Multiple Listing Service, Inc. - All rights reserved.
Last Updated: September 23, 2026 10:07 AM UTC
Metro MLS - Milwaukee Data provided by Metro MLS. All information deemed reliable but not guaranteed. All properties are subject to prior sale, change or withdrawal. Neither listing broker(s) or information provider(s) shall be responsible for any typographical errors, misinformation, misprints and shall be held totally harmless. IDX information is provided exclusively for consumers personal, non-commercial use and that it may not be used for any purpose other than to identify prospective properties consumers may be interested in purchasing. The data relating to real estate for sale on this website comes in part from the Internet Data Exchange program of the Multiple Listing Service. Information is supplied by seller and other third parties and has not been verified. Real estate listings held by brokerage firms other than REMAX Plaza may be marked with the Internet Data Exchange logo and detailed information about those properties will include the name of the listing broker(s) when required by the MLS. Copyright ©2026 - Multiple Listing Service, Inc. - All rights reserved.
Last Updated: September 23, 2026 10:07 AM UTC
