
Just Listed












Address
4266 E 1553rd Road, Earlville, IL
Price
$ 1,150,000
Property Attributes
- MLS#12726148
- TypeSingle Family
- Listing Status New
- CountyLASALLE
- CityEarlville
- AreaEarlville - Harding
- Zip60518
- StyleFarmhouse
- Year Built1926
- Taxes$ 9130
- Price$ 1,150,000
- Bedrooms3
- Full Bathrooms2
- Half Bathrooms1
- Sqr Footage2588
- Lot Size4.34 Acres
Data Source:
Midwest Real Estate Data (MRED)
Property Description
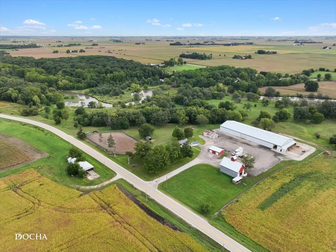
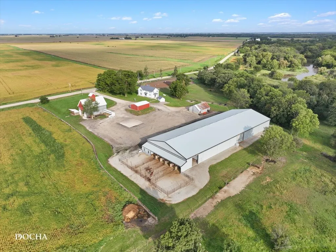
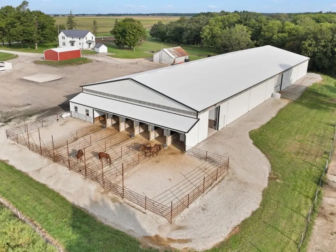
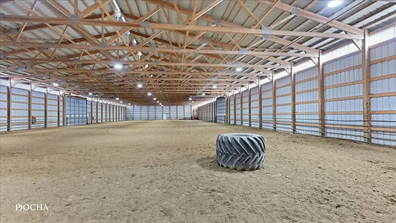
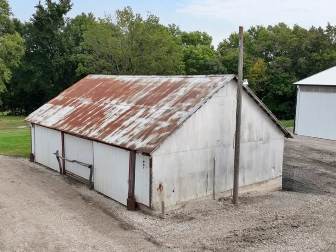
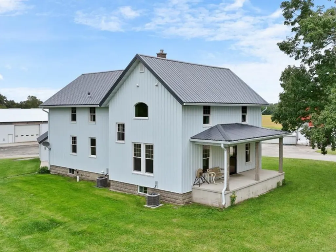
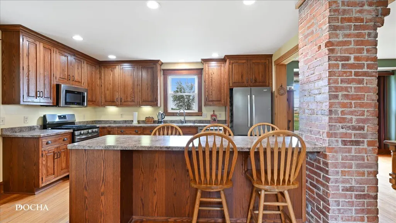
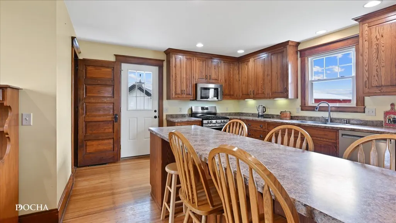
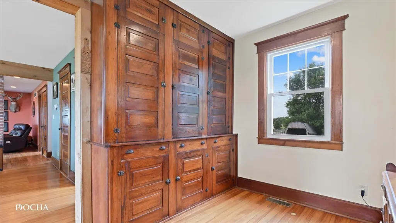
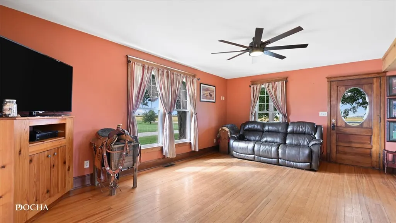
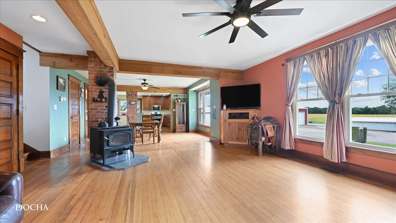
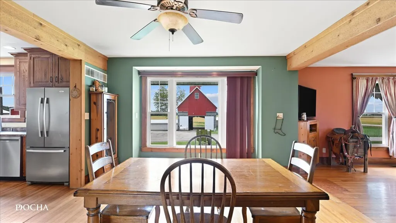
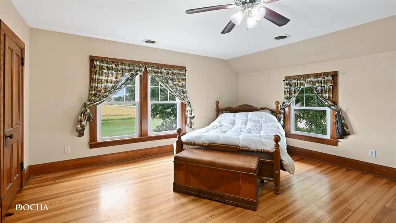
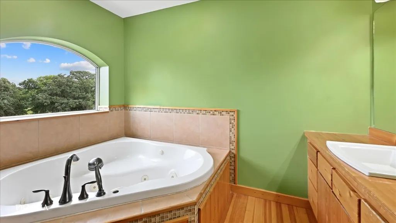
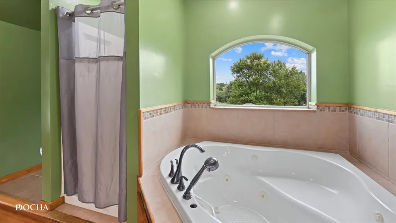
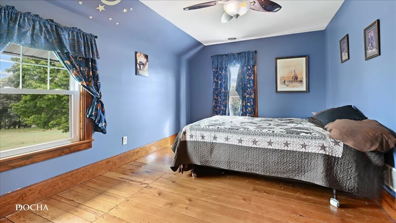
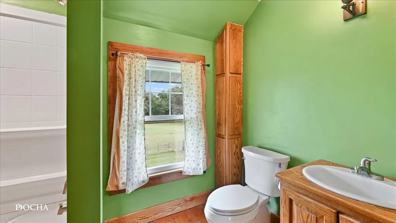
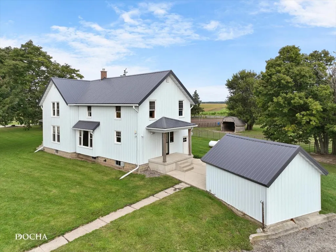
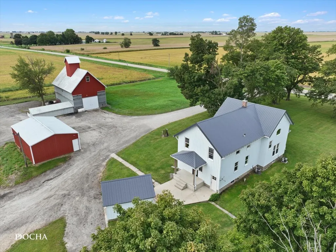
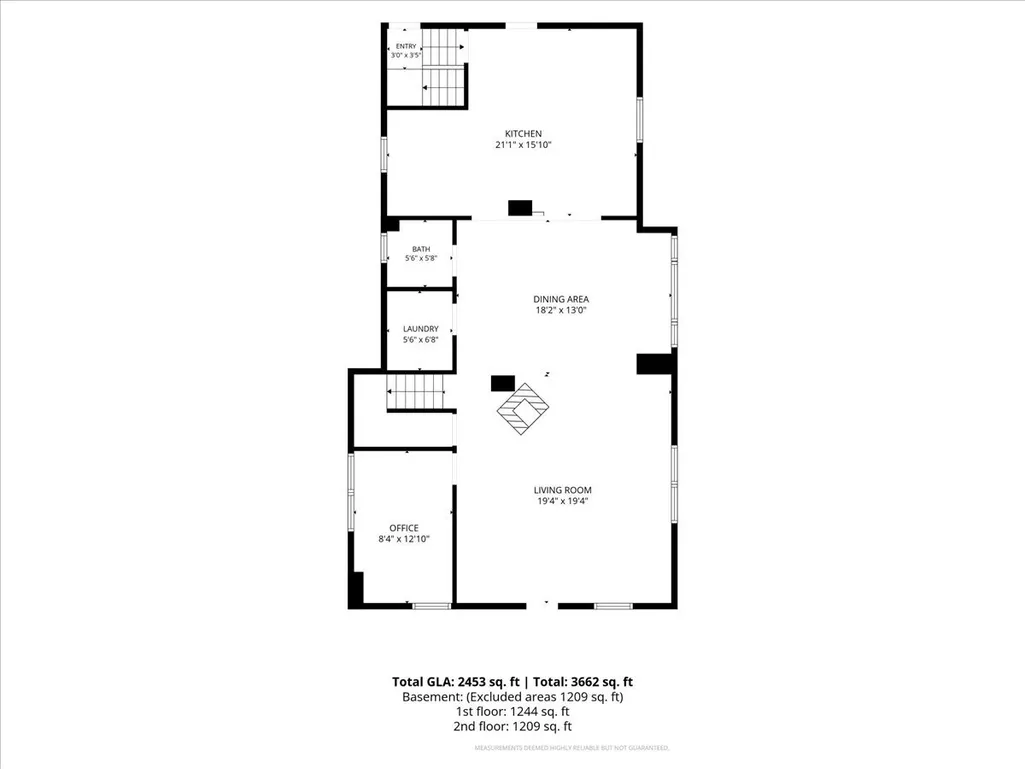
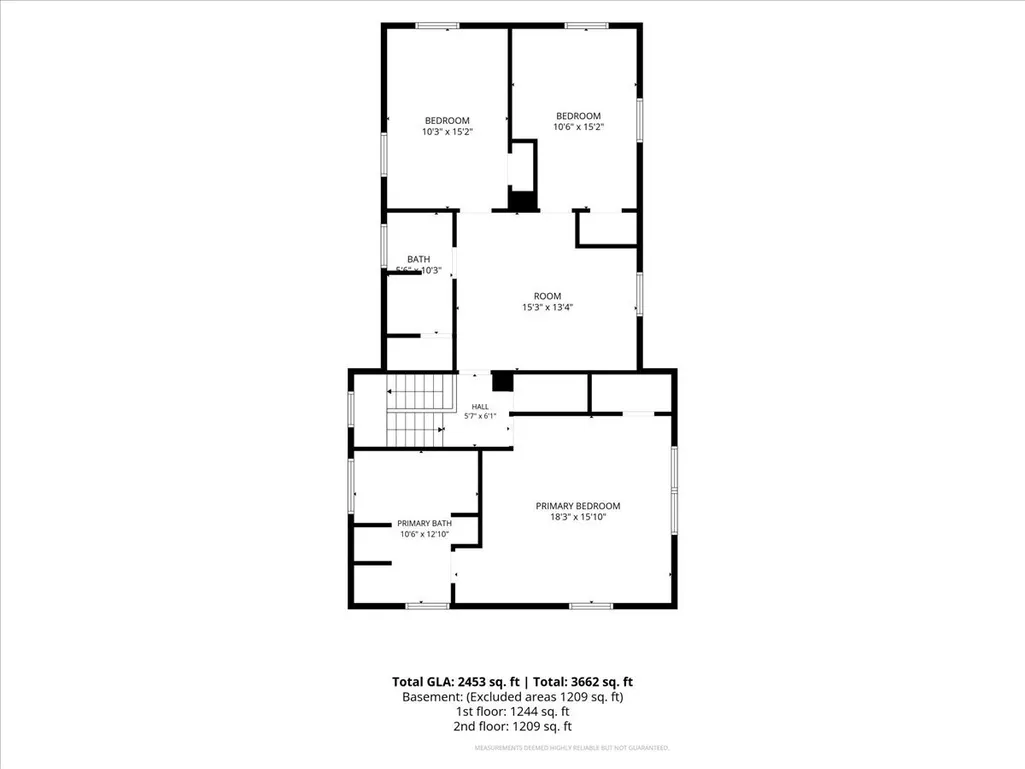
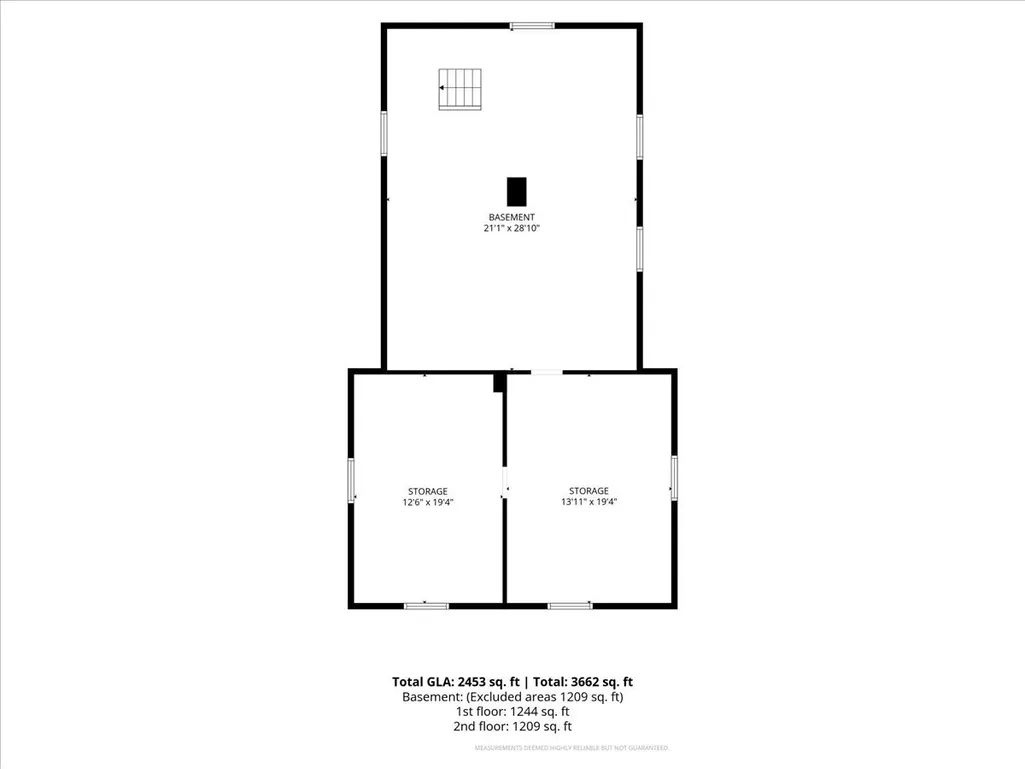
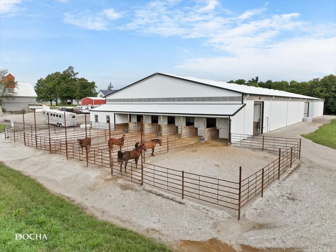
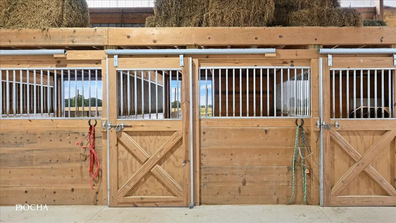
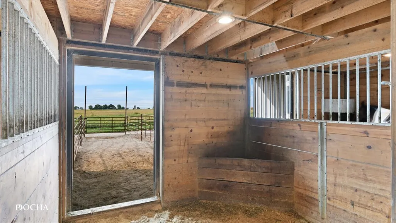
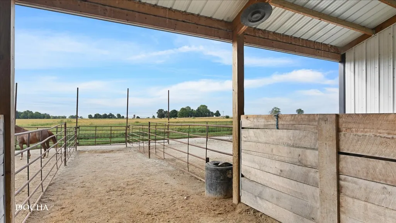
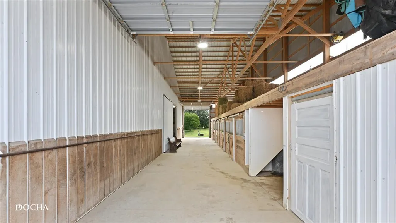
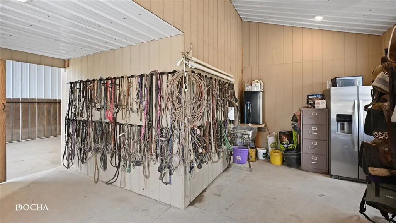
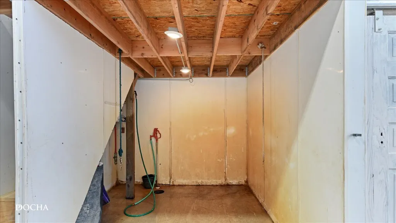
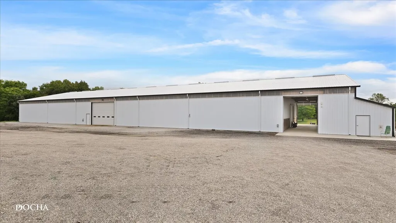
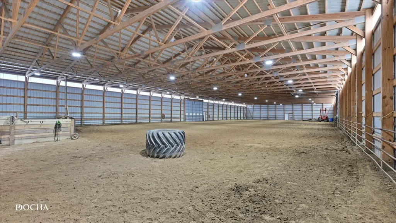
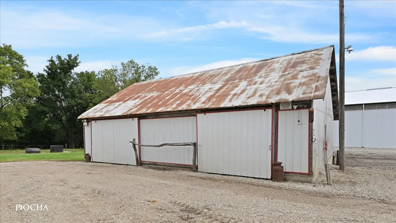
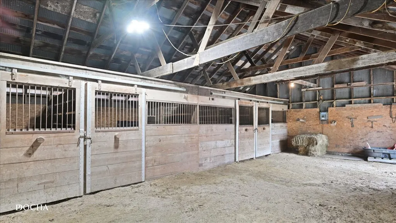
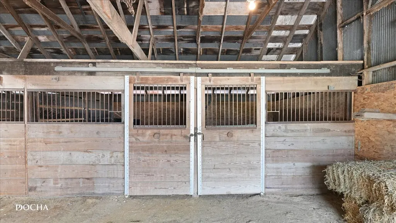
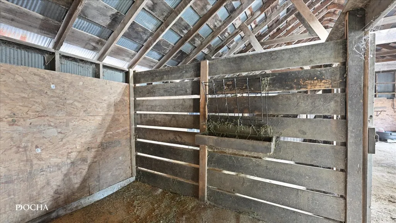
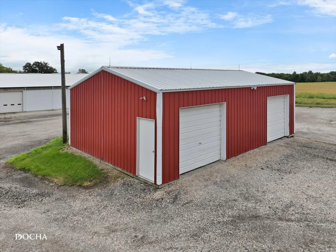
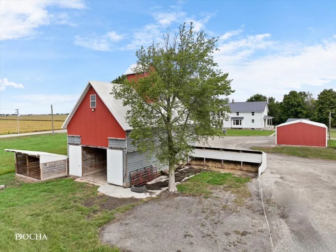
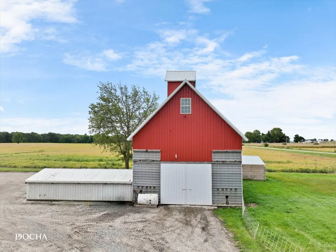
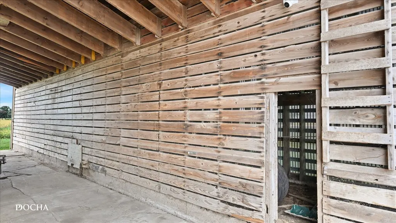
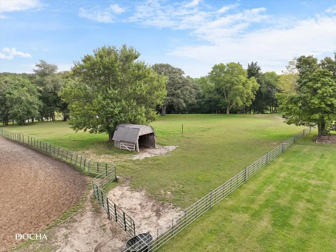
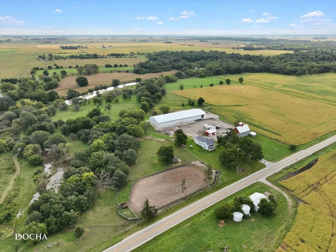
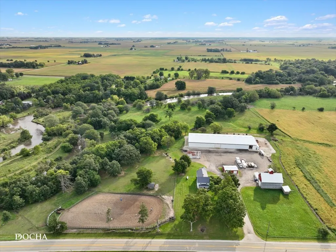
Set-up for HORSES and with the FARMER in mind this property features 4.34 ACRES WITH RENOVATED FARMHOUSE, 80x200 INDOOR ARENA, 10 STALLS AND MULTIPLE OUTBUILDINGS. The early-1900s farmhouse was gutted to the studs in 2013. Extensive updating included windows, roof, siding, soffit, fascia, gutters, plumbing, electrical, spray foam insulation, drywall and kitchen. The owners preserved much of the home's character, including original brick chimneys, knot-free Southern Yellow Pine floors, built-in cabinets and five-panel doors. They created an open concept on the first floor between the kitchen, dining and living area making it easy to heat the home with the wood-burning stove. The main level also offers laundry, half bath and an office that could serve as a 4th bedroom. Upstairs are an oversized primary suite with jetted tub and separate shower, two additional bedrooms, full hall bath and loft/family room that could also be converted to another bedroom, if needed. The unfinished basement offers multiple rooms, floor drains, second laundry hookup. The 80x200 indoor arena was built in 2023 and features 16' sidewalls, sand footing, three rows of LED lighting and two 16x20 overhead doors capable of accommodating modern agricultural equipment. The adjoining 35x80 stall area includes six 10x10 stalls, each opening to its own 40' all-weather pipe-fenced run. Automatic geothermal waterers serve the stalls and runs. Additional amenities include an indoor wash rack, concrete aisle, hay loft with staircase and hay drops, plus a heated, insulated tack/feed/office area with sink and hot water. Outbuildings include the original 30x40 horse barn with 4 additional 10x10 stalls plus room for tack and feed storage, a 30x40 pole barn serves as an oversized 2-car garage and the corn crib provides substantial hay and shavings storage. Outside, the property offers a large grass pasture in front and additional perimeter turnout areas and flexible fence panels that can be reconfigured. A gated lean-to can function as two outdoor stalls or be opened for use as a run-in shelter. Three RV hookups provide additional flexibility for guests, and the large open parking area accommodates trucks, trailers and equipment while offering potential space for additional pasture or an outdoor arena. Multiple security cameras provide property-wide surveillance. Ask about the potential to rent 2 adjacent pastures and for the Additional Features Sheet on this property. Quiet country location with an easy drive to Ottawa for restaurants, shopping and conveniences.
| Price History | |
|---|---|
| 9/23/2026 | Listed $1,150,000 |
General Features
| Living Area | 2588 |
|---|---|
| Sewer | Septic Tank |
| Heating | Propane |
| Cooling | Central Air |
| Possession | Closing,Lease Back Required |
| Appliances | Range,Microwave,Dishwasher,Refrigerator,Washer,Dryer,Water Softener |
| Garage Spaces | 2 |
| Association Fee Includes | None |
| Architectural Style | Farmhouse |
| Construction Materials | Steel Siding |
| Year Built | 1926 |
| Township | Earl |
| Tax Year | 2025 |
| Ownership | Fee Simple |
| Community Features | Street Paved |
| Assoc Fee Paid Per | Not Applicable |
| County | LaSalle |
| New Construction | No |
| Property Type | Residential |
| Possible Use | Horses |
| Other Structures | Barn(s),Outbuilding,Shed(s),Stable(s),Arena,Covered Arena,Indoor Riding Ring,Outdoor Riding Ring |
| Total Rooms | 8 |
| Full Baths | 2 |
| Status | New |
| Directions | From town take Ottawa St South and continue onto E 1251st Rd,cross US Rte 34 and make a quick left onto E 1553rd Rd (Wesley Freebairn Rd),house is about 3.7 miles and on the left. |
| City | Earlville |
| High School District | 9 |
| MLS Area | Earlville / Harding |
| Tax Annual Amount | 9130.8 |
| Additional Parcels Y/N | No |
| Virtual Tour | https://id.land/maps/08653c3cb8f678996629498c3faa5309/share/unbranded |
| Standard Status | Active |
| Middle/Junior School District | 9 |
| Elementary School District | 9 |
| Property Type | Detached Single |
Interior Features
| Interior Amenities | Built-in Features |
|---|---|
| Basement | Unfinished,Full |
| Flooring | Hardwood |
| Total Fireplaces | 1 |
| Fireplace Features | Wood Burning Stove |
| Half Baths | 1 |
| Laundry Features | Main Level,Multiple Locations |
| Total Bedrooms | 3 |
| Room Type | Office |
| LivingAreaSource | Assessor |
| Total Baths | 3 |
| Bedrooms Possible | 3 |
| Bathroom | Whirlpool,Separate Shower |
Exterior Features
| Exterior Amenities | Box Stalls |
|---|---|
| Parking Features | Gravel,Garage Door Opener,Yes,Garage Owned,Detached,Garage |
| Lot Features | Irregular Lot,Mature Trees,Pasture |
| Water Source | Well |
| Total Parking | 2 |
| Foundation Details | Block,Concrete Perimeter |
| Lot Dimensions | 283x424x157x272x540 |
| Lot Size Acres | 4.34 |
| Waterfront Y/N | No |
Amenities
- Foreclosure
- Views
- Short Sale
- New Construction
- Adult 55+
- Lease To Own
- No HOA Fees
- Furnished
- Primary On Main
- Air Conditioning
- Seller Finance
- Green
- Fixer Upper
- Horse
- Golf
- Fireplace
- Deck
- Garage
- Basement
- Pool
Property vs Single Family Average in 60518
Price
Taxes
Year Built
 Midwest Real Estate Data (MRED) All information deemed reliable but not guaranteed. All properties are subject to prior sale, change or withdrawal. Neither listing broker(s) or information provider(s) shall be responsible for any typographical errors, misinformation, misprints and shall be held totally harmless. Listing(s) information is provided for consumer's personal, non-commercial use and may not be used for any purpose other than to identify prospective properties consumers may be interested in purchasing. The data relating to real estate for sale on this website comes in part from the Internet Data Exchange program of the Multiple Listing Service. Real estate listings held by brokerage firms other than REMAX Plaza may be marked with the Internet Data Exchange logo and detailed information about those properties will include the name of the listing broker(s) when required by the MLS. Copyright ©2026 All rights reserved.Based on information submitted to the MLS GRID as of September 22, 2026 5:52 PM UTC All data is obtained from various sources and may not have been verified by broker or MLS GRID. Supplied Open House Information is subject to change without notice.
Data is updated as of September 22, 2026 5:52 PM UTC
Midwest Real Estate Data (MRED) All information deemed reliable but not guaranteed. All properties are subject to prior sale, change or withdrawal. Neither listing broker(s) or information provider(s) shall be responsible for any typographical errors, misinformation, misprints and shall be held totally harmless. Listing(s) information is provided for consumer's personal, non-commercial use and may not be used for any purpose other than to identify prospective properties consumers may be interested in purchasing. The data relating to real estate for sale on this website comes in part from the Internet Data Exchange program of the Multiple Listing Service. Real estate listings held by brokerage firms other than REMAX Plaza may be marked with the Internet Data Exchange logo and detailed information about those properties will include the name of the listing broker(s) when required by the MLS. Copyright ©2026 All rights reserved.Based on information submitted to the MLS GRID as of September 22, 2026 5:52 PM UTC All data is obtained from various sources and may not have been verified by broker or MLS GRID. Supplied Open House Information is subject to change without notice.
Data is updated as of September 22, 2026 5:52 PM UTC
 Metro MLS - Milwaukee Data provided by Metro MLS. All information deemed reliable but not guaranteed. All properties are subject to prior sale, change or withdrawal. Neither listing broker(s) or information provider(s) shall be responsible for any typographical errors, misinformation, misprints and shall be held totally harmless. IDX information is provided exclusively for consumers personal, non-commercial use and that it may not be used for any purpose other than to identify prospective properties consumers may be interested in purchasing. The data relating to real estate for sale on this website comes in part from the Internet Data Exchange program of the Multiple Listing Service. Information is supplied by seller and other third parties and has not been verified. Real estate listings held by brokerage firms other than REMAX Plaza may be marked with the Internet Data Exchange logo and detailed information about those properties will include the name of the listing broker(s) when required by the MLS. Copyright ©2026 - Multiple Listing Service, Inc. - All rights reserved.
Last Updated: September 22, 2026 5:56 PM UTC
Metro MLS - Milwaukee Data provided by Metro MLS. All information deemed reliable but not guaranteed. All properties are subject to prior sale, change or withdrawal. Neither listing broker(s) or information provider(s) shall be responsible for any typographical errors, misinformation, misprints and shall be held totally harmless. IDX information is provided exclusively for consumers personal, non-commercial use and that it may not be used for any purpose other than to identify prospective properties consumers may be interested in purchasing. The data relating to real estate for sale on this website comes in part from the Internet Data Exchange program of the Multiple Listing Service. Information is supplied by seller and other third parties and has not been verified. Real estate listings held by brokerage firms other than REMAX Plaza may be marked with the Internet Data Exchange logo and detailed information about those properties will include the name of the listing broker(s) when required by the MLS. Copyright ©2026 - Multiple Listing Service, Inc. - All rights reserved.
Last Updated: September 22, 2026 5:56 PM UTC
