


Address
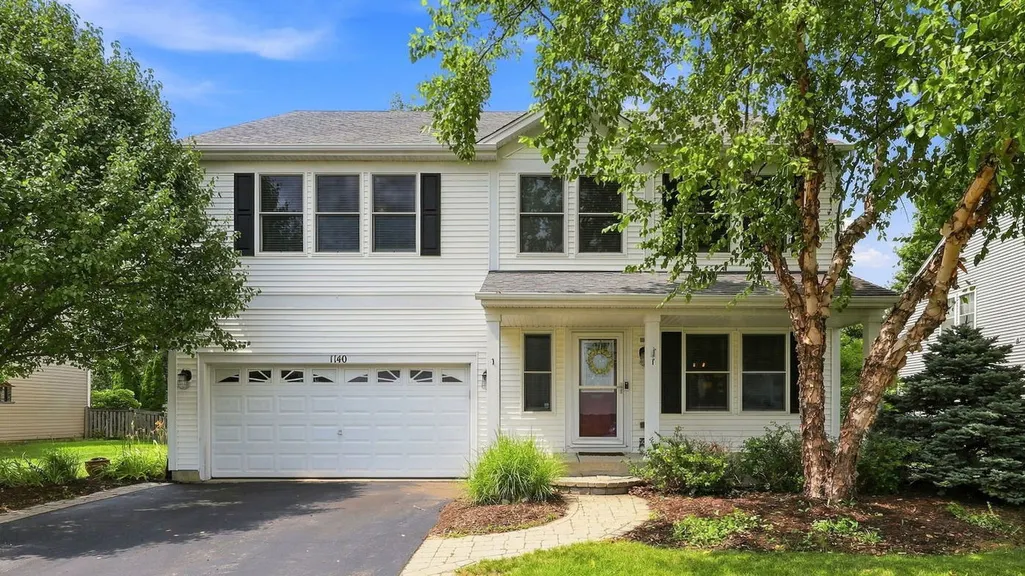
1140 Blackberry Creek Drive, Elburn, IL
Price
$ 465,000
Property Attributes
- MLS#12726946
- TypeSingle Family
- Listing Status Active
- CountyKANE
- CityElburn
- AreaElburn
- NeighborhoodBlackberry Creek
- Zip60119
- Style
- Year Built2006
- Taxes$ 10035
- Price$ 465,000
- Bedrooms3
- Full Bathrooms3
- Half Bathrooms1
- Sqr Footage3360
- Lot Size0.213 Acres
Data Source:
Midwest Real Estate Data (MRED)
Property Description
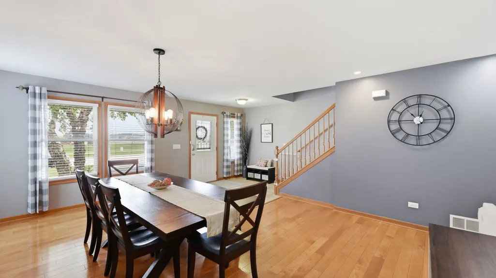
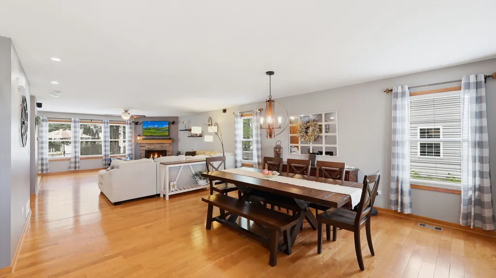
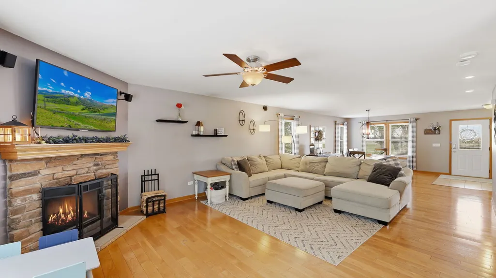
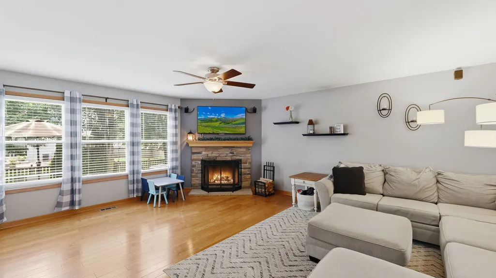
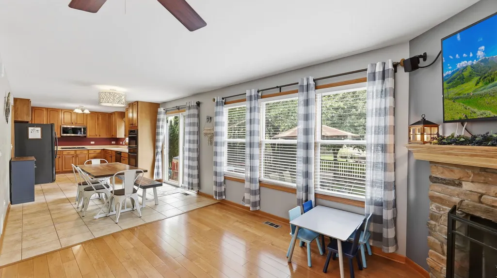
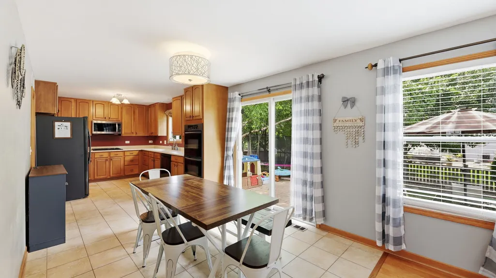
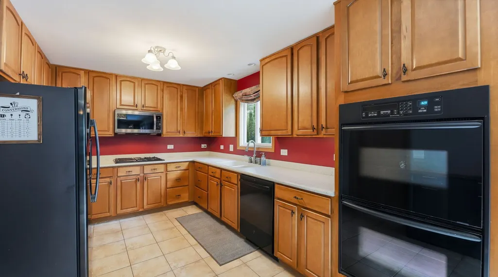
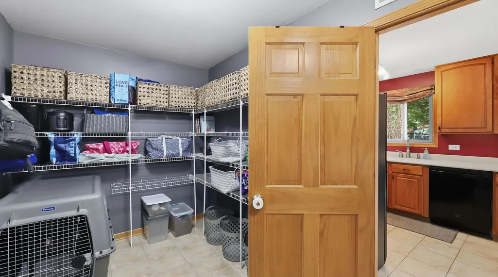
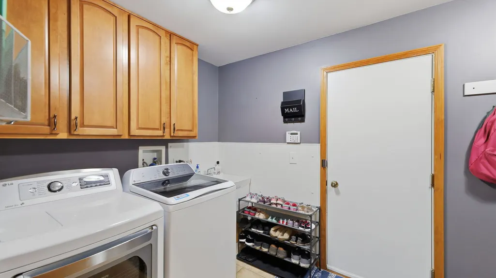
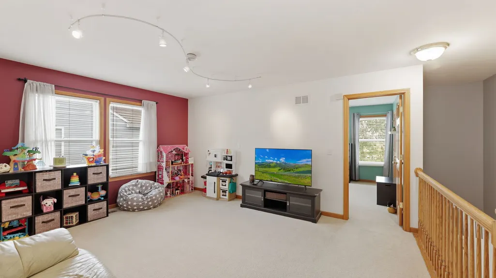
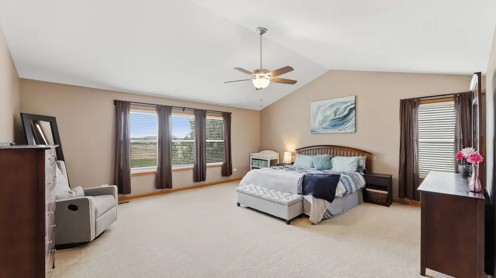
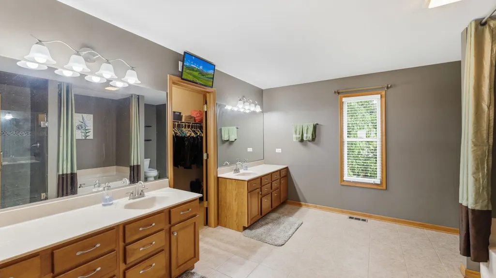
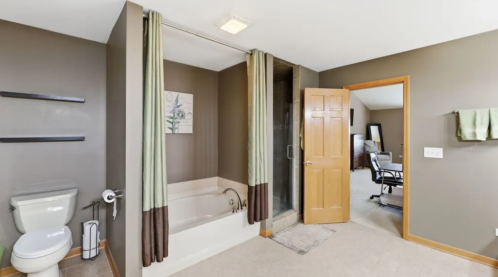
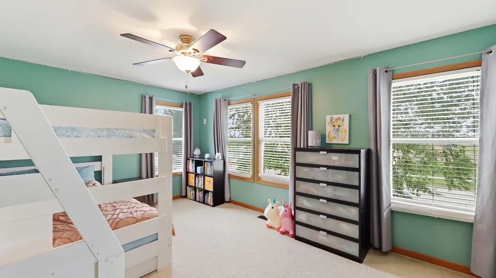
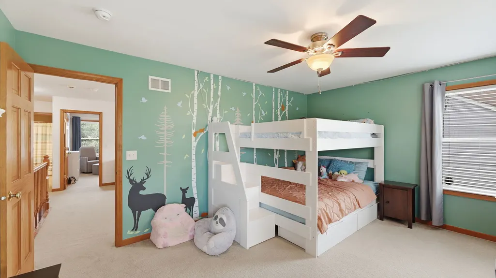
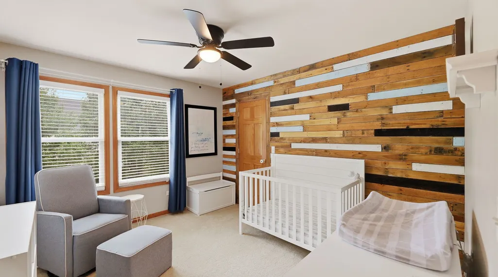
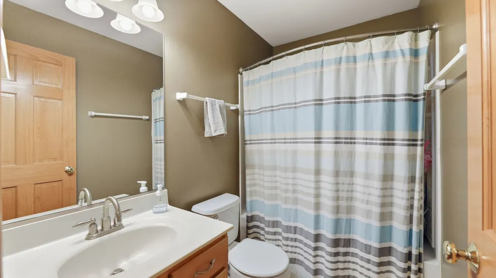
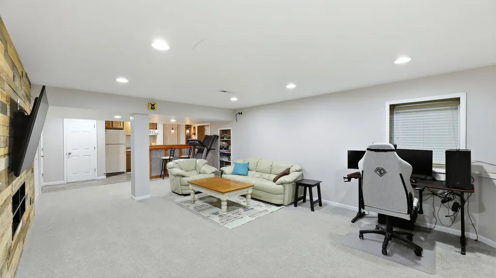
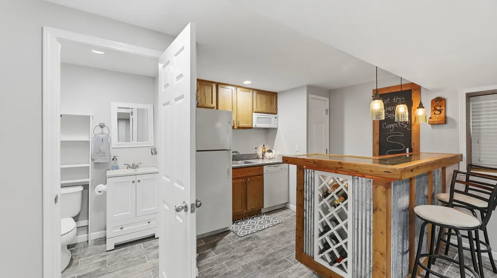
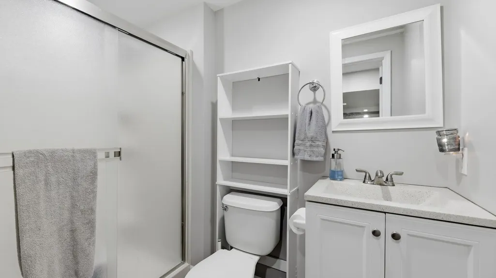
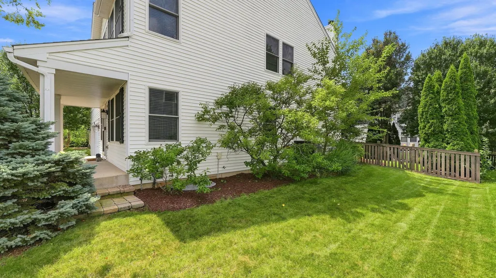
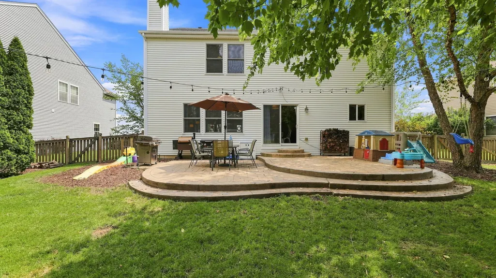
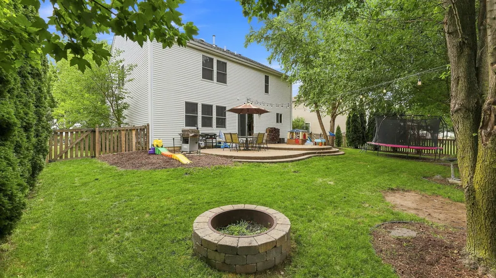
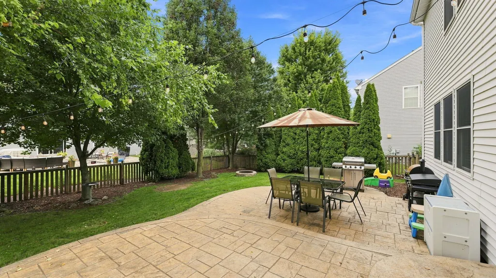
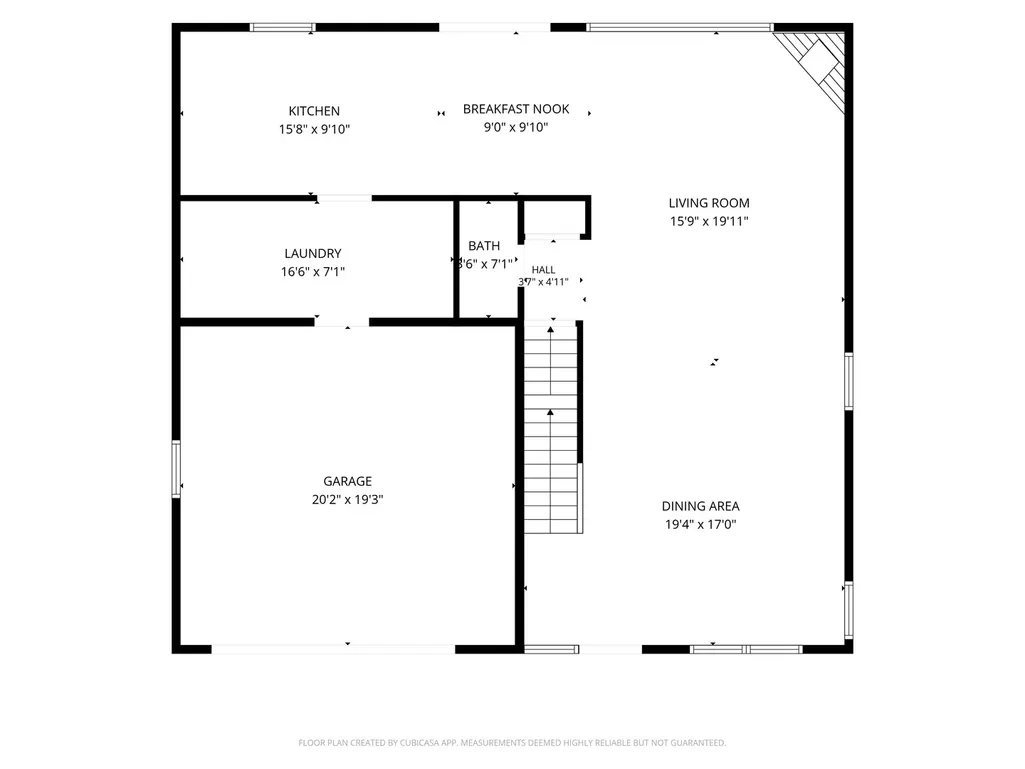
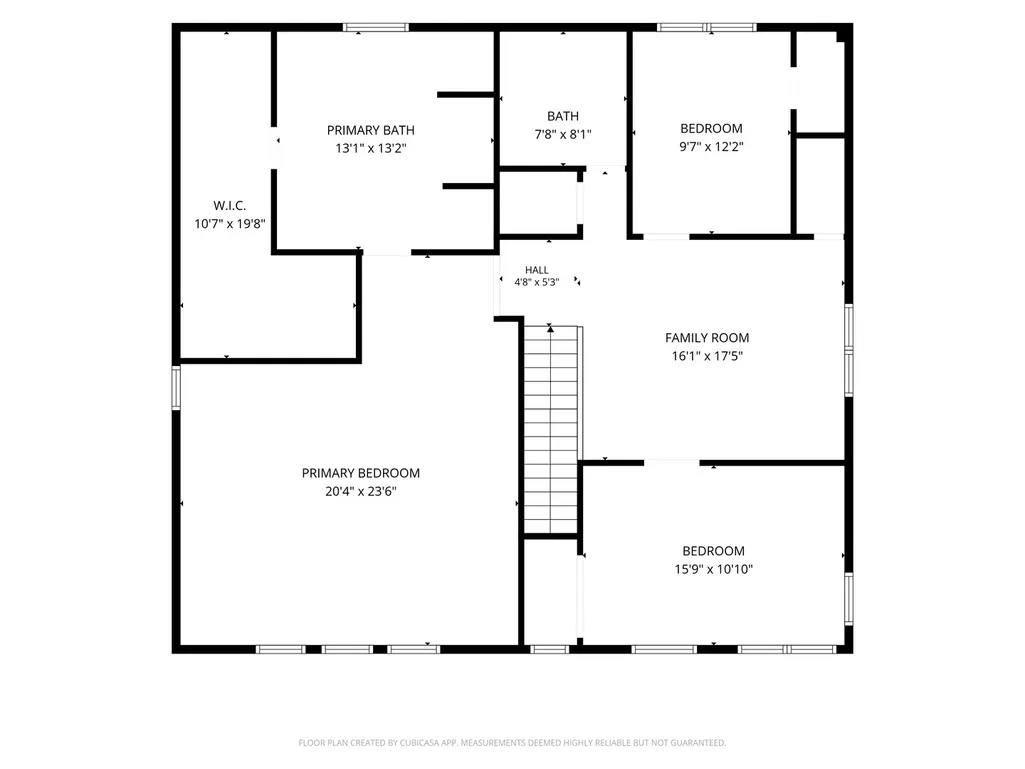
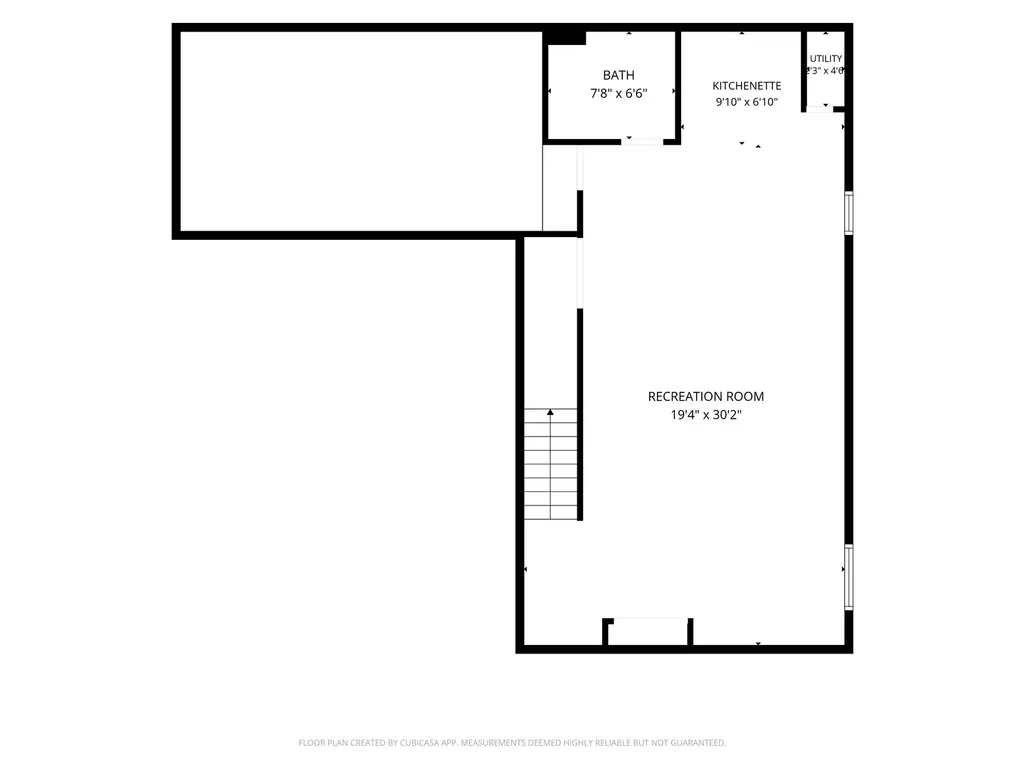
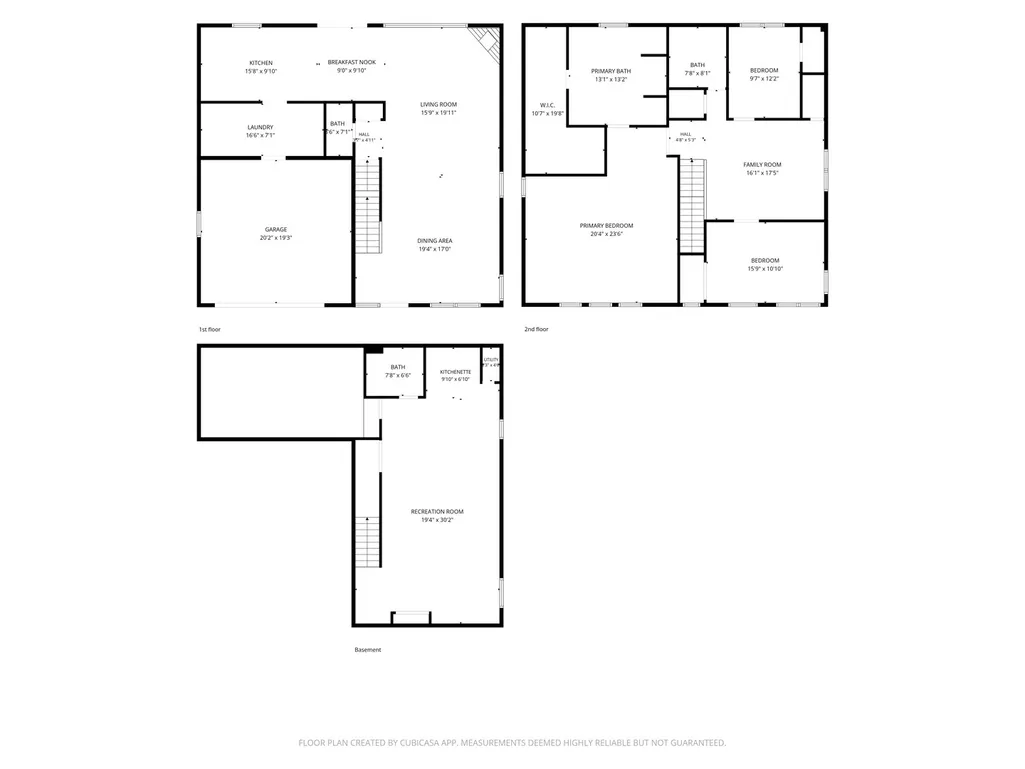
Welcome Home! This stunning 3-bedroom, 3.5-bath home with a spacious loft and beautifully finished basement offers the perfect combination of style, comfort, and functionality. From the moment you step inside, you'll appreciate the open-concept floor plan, abundant natural light, and inviting spaces designed for both everyday living and effortless entertaining. The expansive great room is the heart of the home, featuring warm hardwood floors, a beautiful stone fireplace, and abundance windows that fill the space with natural light. The kitchen offers beautiful 42-inch maple cabinetry, generous counter space, a double oven, a newer refrigerator, 2-year-old dishwasher and microwave, plus a bright eat-in dining area perfect for casual meals. Conveniently located just off the kitchen, the oversized mudroom providing abundant pantry, coat, and shoe storage, along with the dryer and new washer. Retreat to the luxurious primary suite featuring vaulted ceilings, a spacious walk-in closet, and a beautifully updated ensuite bath complete with a rain shower, soaking tub, and dual-sink vanity. Two additional bedrooms offer charming design details and generous closets with built-in organizers. The versatile loft includes a large closet and provides endless possibilities as a home office, playroom, media room, or can easily be converted into a fourth bedroom. The finished basement expands your living space with a large recreation room, stylish wet bar, full bathroom, eye-catching shiplap accent wall, and a spacious crawl space offering additional storage. Your private backyard oasis features a fully fenced yard and two-tier low maintenance, stamped concrete patio-perfect for relaxing or entertaining family and friends. The welcoming front porch, professionally landscaped grounds and cozy fire pit area complete the outdoor area. This home truly has it all-beautiful finishes, flexible living spaces, abundant storage, and outstanding indoor and outdoor entertaining areas.
| Elementary School | Middle School | High School |
|---|---|---|
| Blackberry Creek Elementary Scho | Harter Middle School | Kaneland High School |
| Price History | |
|---|---|
| 8/7/2026 | Listed $465,000 |
General Features
| Living Area | 3360 |
|---|---|
| Sewer | Public Sewer |
| Heating | Natural Gas,Forced Air |
| Cooling | Central Air |
| Possession | Closing |
| Roof | Asphalt |
| Appliances | Double Oven,Range,Microwave,Dishwasher,Refrigerator,Washer,Dryer,Disposal,Gas Oven |
| HOA Fee | 200 |
| Garage Spaces | 2 |
| Association Fee Includes | Other |
| Construction Materials | Vinyl Siding |
| Year Built | 2006 |
| Electric | 200+ Amp Service |
| Township | Blackberry |
| Tax Year | 2025 |
| Ownership | Fee Simple |
| Community Features | Park,Curbs,Sidewalks,Street Lights,Street Paved |
| Assoc Fee Paid Per | Annually |
| County | Kane |
| New Construction | No |
| Property Type | Residential |
| Contingency | House to Close (24 Hr Kick-out) |
| Subdivision Name | Blackberry Creek |
| Total Rooms | 8 |
| Full Baths | 3 |
| Status | Active |
| Directions | Keslinger to Blackberry Creek Dr,South to Home |
| High School | Kaneland High School |
| City | Elburn |
| High School District | 302 |
| MLS Area | Elburn |
| Elementary School | Blackberry Creek Elementary Scho |
| Tax Annual Amount | 10035 |
| Middle/Junior High School | Harter Middle School |
| Additional Parcels Y/N | No |
| Standard Status | Active |
| Middle/Junior School District | 302 |
| Elementary School District | 302 |
| Property Type | Detached Single |
Interior Features
| Interior Amenities | Vaulted Ceiling(s),Wet Bar,Walk-In Closet(s),Open Floorplan |
|---|---|
| Basement | Partially Finished,Crawl Space,Full |
| Flooring | Hardwood |
| Total Fireplaces | 1 |
| Fireplace Features | Wood Burning |
| Half Baths | 1 |
| Laundry Features | Main Level,Gas Dryer Hookup |
| Total Bedrooms | 3 |
| Below Grade Finished Area | 720 |
| Room Type | Loft,Recreation Room |
| LivingAreaSource | Assessor |
| Total Baths | 4 |
| Bedrooms Possible | 3 |
| Bathroom | Separate Shower,Double Sink |
Exterior Features
| Exterior Amenities | Fire Pit |
|---|---|
| Parking Features | Asphalt,Garage Door Opener,Yes,Garage Owned,Attached,Garage |
| Lot Features | Landscaped,Mature Trees |
| Water Source | Public |
| Total Parking | 2 |
| Foundation Details | Concrete Perimeter |
| Lot Dimensions | 78X129X76X125 |
| Lot Size Acres | 0.213 |
| Waterfront Y/N | No |
| Other Equipment | Water-Softener Owned,TV-Cable,Security System,CO Detectors,Ceiling Fan(s),Fan-Attic Exhaust,Sump Pump,Backup Sump Pump; |
Amenities
- Foreclosure
- Views
- Short Sale
- New Construction
- Adult 55+
- Lease To Own
- No HOA Fees
- Furnished
- Primary On Main
- Air Conditioning
- Seller Finance
- Green
- Fixer Upper
- Horse
- Golf
- Fireplace
- Deck
- Garage
- Basement
- Pool
Property vs Single Family Average in 60119
Price
Taxes
Year Built
Visits
In The Neighborhood
Just Listed
Elburn
$ 500,990
1317 Morris Way
Elburn, IL 60119
- Type
- Single Family
- Size
- 2,163 SqFt
- Rooms
- 3 Beds + 2.5 Baths

Just Listed
Elburn
$ 548,140
1316 Morris Way
Elburn, IL 60119
- Type
- Single Family
- Size
- 2,612 SqFt
- Rooms
- 4 Beds + 2.5 Baths
Just Listed
Elburn
$ 508,410
1337 Freedom Road
Elburn, IL 60119
- Type
- Single Family
- Size
- 1,955 SqFt
- Rooms
- 3 Beds + 2 Baths
Just Listed
Elburn
$ 462,490
1313 Freedom Road
Elburn, IL 60119
- Type
- Single Family
- Size
- 1,866 SqFt
- Rooms
- 3 Beds + 2 Baths
Just Listed
Elburn
$ 453,960
1312 Freedom Road
Elburn, IL 60119
- Type
- Single Family
- Size
- 1,822 SqFt
- Rooms
- 3 Beds + 2 Baths
Elburn
$ 500,000
1075 Robinson Street
Elburn, IL 60119
- Type
- Single Family
- Size
- 3,200 SqFt
- Rooms
- 4 Beds + 2.5 Baths
Elburn
$ 489,800
1202 Robinson Street
Elburn, IL 60119
- Type
- Single Family
- Size
- 2,360 SqFt
- Rooms
- 4 Beds + 2.5 Baths
Elburn
$ 469,000
1140 Berry Street
Elburn, IL 60119
- Type
- Single Family
- Size
- 2,931 SqFt
- Rooms
- 5 Beds + 3 Baths
 Metro MLS - Milwaukee Data provided by Metro MLS. All information deemed reliable but not guaranteed. All properties are subject to prior sale, change or withdrawal. Neither listing broker(s) or information provider(s) shall be responsible for any typographical errors, misinformation, misprints and shall be held totally harmless. IDX information is provided exclusively for consumers personal, non-commercial use and that it may not be used for any purpose other than to identify prospective properties consumers may be interested in purchasing. The data relating to real estate for sale on this website comes in part from the Internet Data Exchange program of the Multiple Listing Service. Information is supplied by seller and other third parties and has not been verified. Real estate listings held by brokerage firms other than REMAX Plaza may be marked with the Internet Data Exchange logo and detailed information about those properties will include the name of the listing broker(s) when required by the MLS. Copyright ©2026 - Multiple Listing Service, Inc. - All rights reserved.
Last Updated: September 23, 2026 10:07 AM UTC
Metro MLS - Milwaukee Data provided by Metro MLS. All information deemed reliable but not guaranteed. All properties are subject to prior sale, change or withdrawal. Neither listing broker(s) or information provider(s) shall be responsible for any typographical errors, misinformation, misprints and shall be held totally harmless. IDX information is provided exclusively for consumers personal, non-commercial use and that it may not be used for any purpose other than to identify prospective properties consumers may be interested in purchasing. The data relating to real estate for sale on this website comes in part from the Internet Data Exchange program of the Multiple Listing Service. Information is supplied by seller and other third parties and has not been verified. Real estate listings held by brokerage firms other than REMAX Plaza may be marked with the Internet Data Exchange logo and detailed information about those properties will include the name of the listing broker(s) when required by the MLS. Copyright ©2026 - Multiple Listing Service, Inc. - All rights reserved.
Last Updated: September 23, 2026 10:07 AM UTC
