
Address
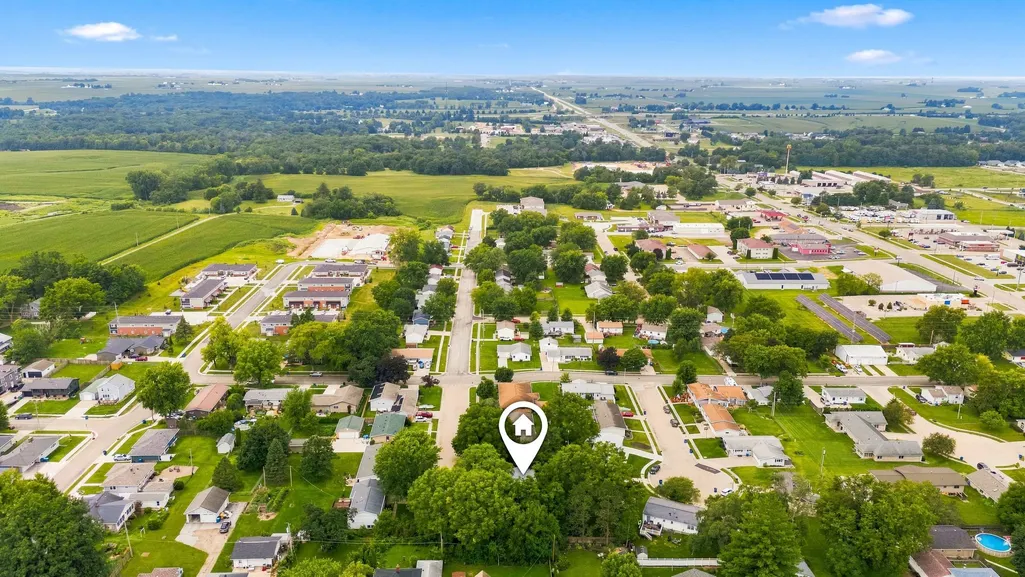
1110 8th Street, De Witt, IA
Price
$ 264,900
Property Attributes
- MLS#12727055
- TypeSingle Family
- Listing Status Active
- CountyCLINTON
- CityDe Witt
- AreaDe Witt
- Zip52742
- StyleRanch
- Year Built1975
- Taxes$ 3644
- Price$ 264,900
- Bedrooms4
- Full Bathrooms2
- Half Bathrooms1
- Sqr Footage2088
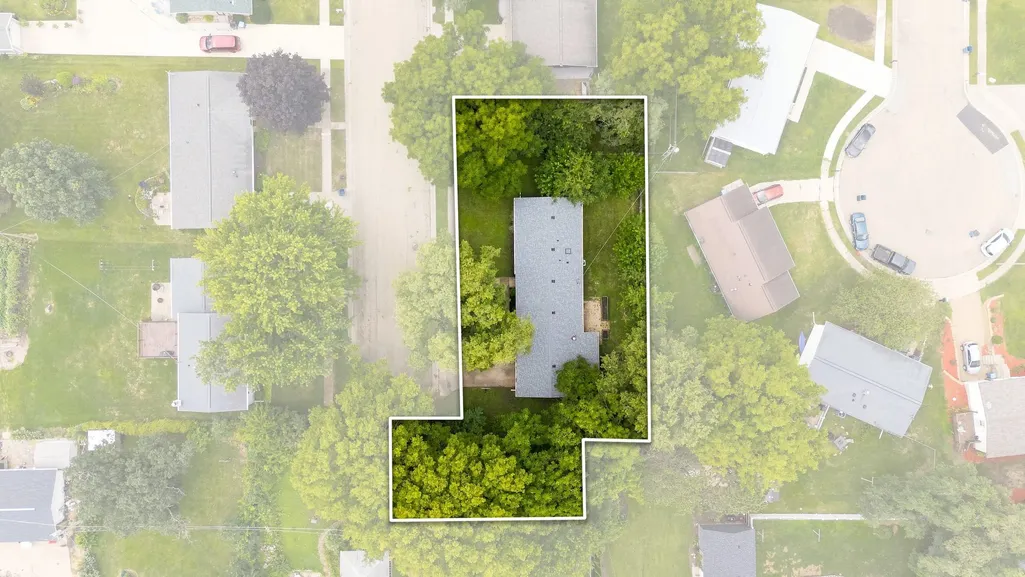
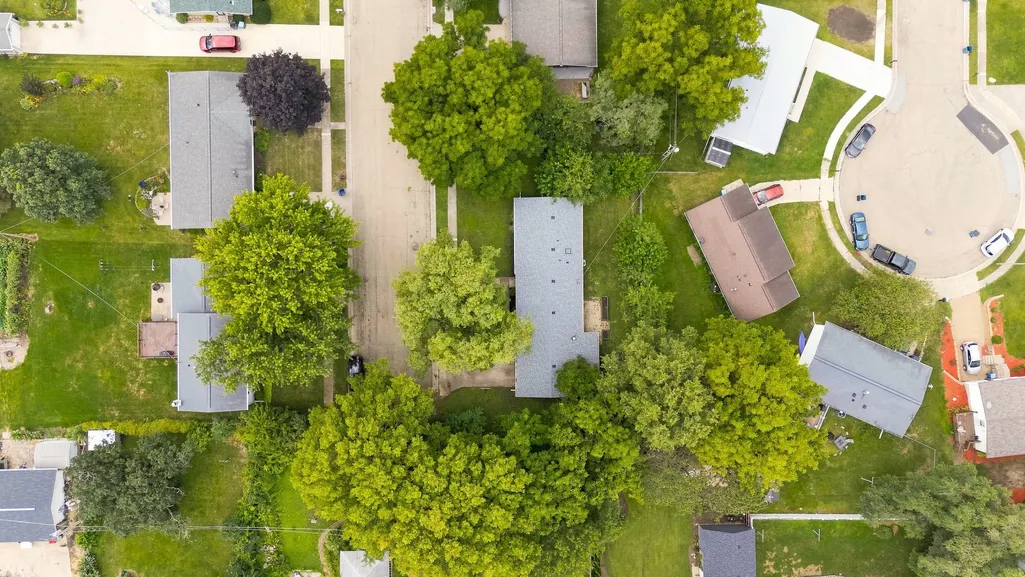
- Lot Size0.32 Acres
Data Source:
Midwest Real Estate Data (MRED)
Property Description
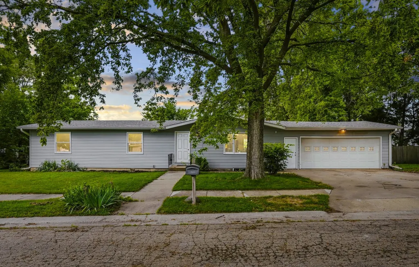
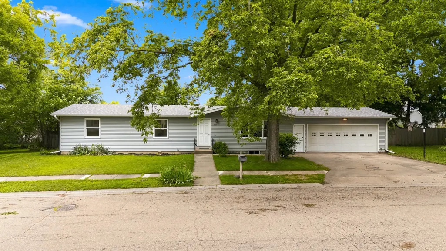
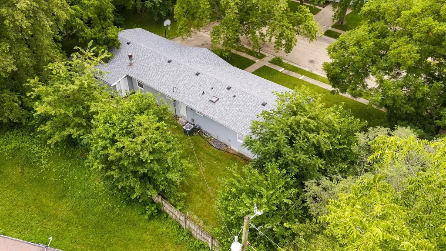
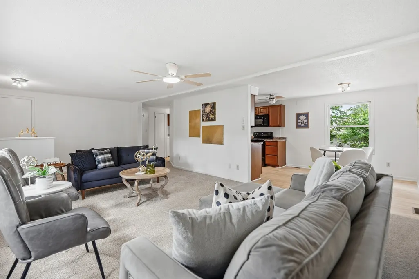
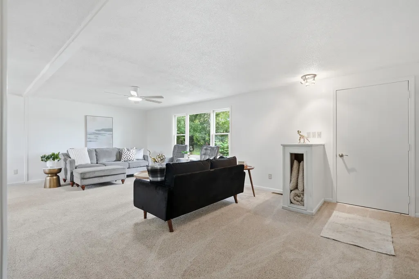
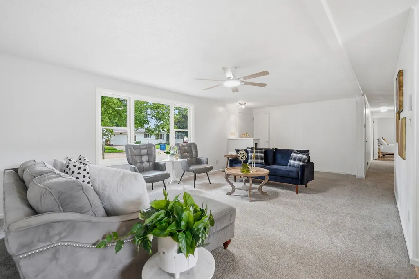
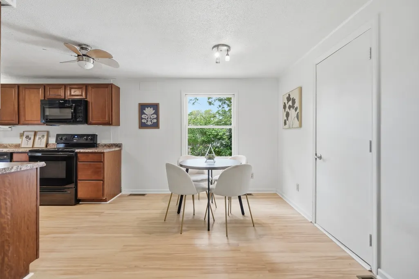
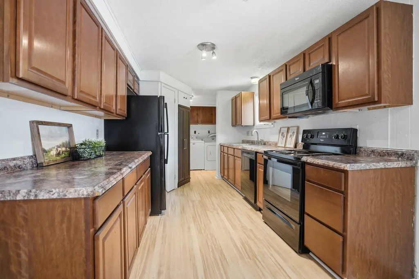
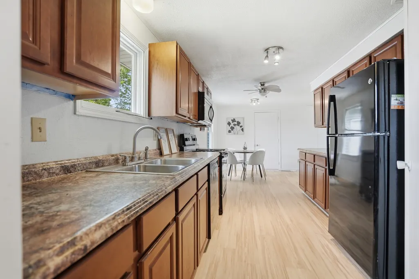
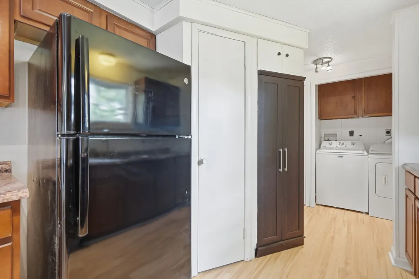
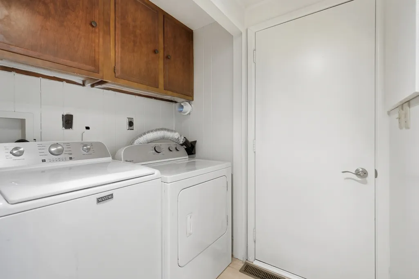
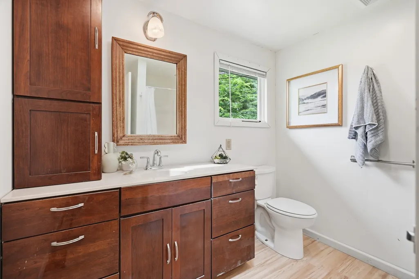
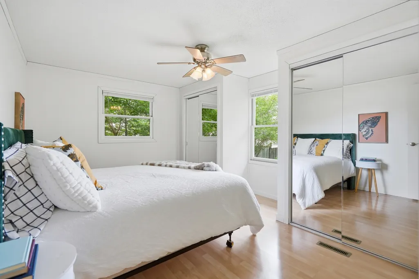
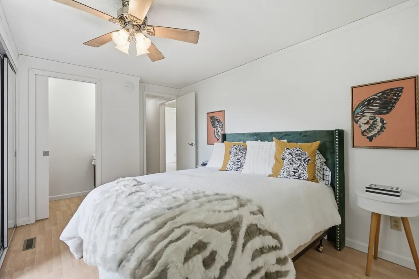
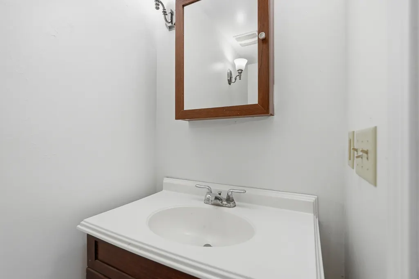
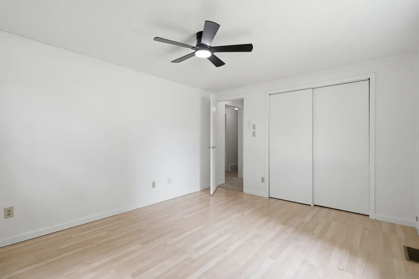
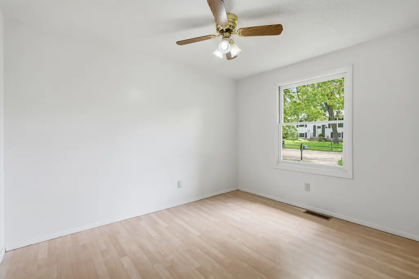
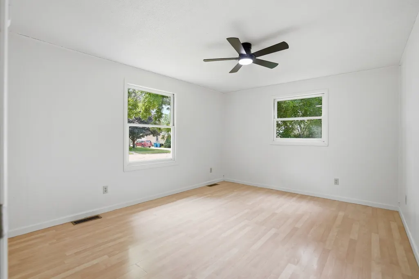
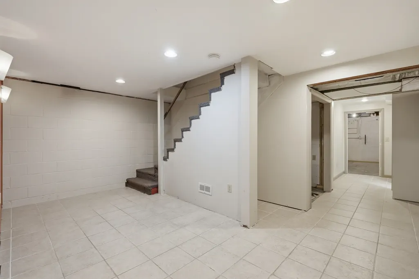
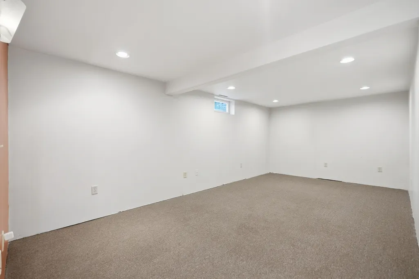
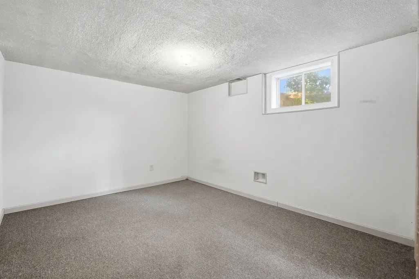
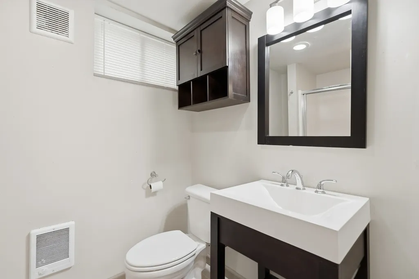
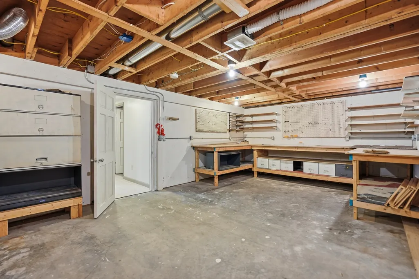
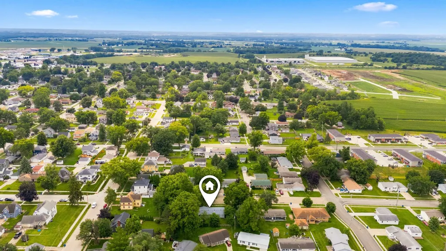
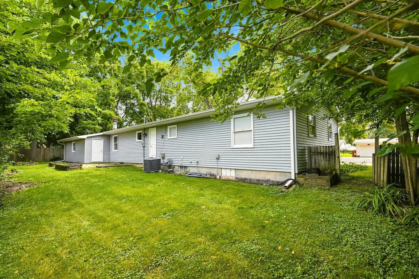
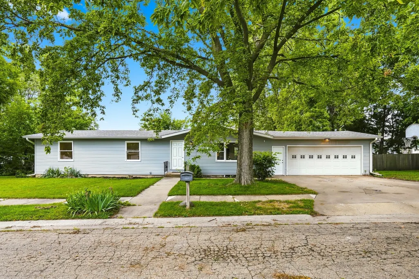
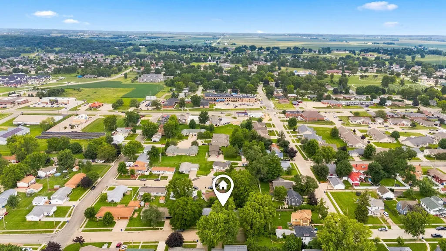
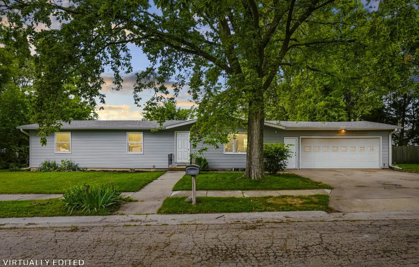
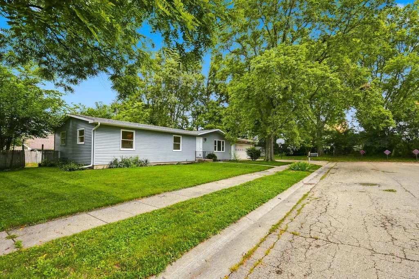
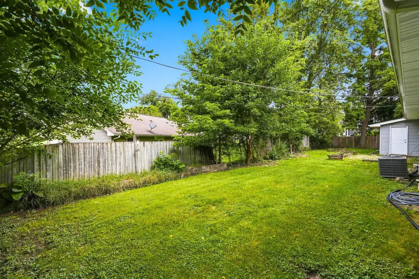
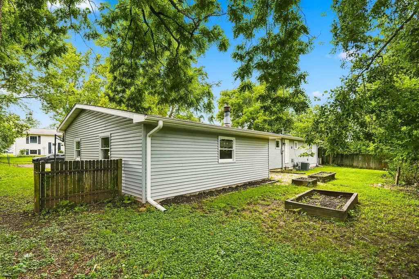
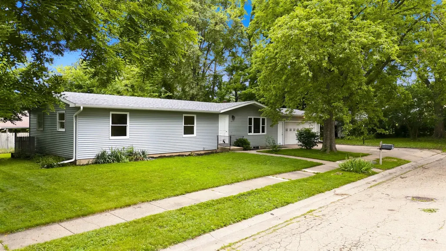
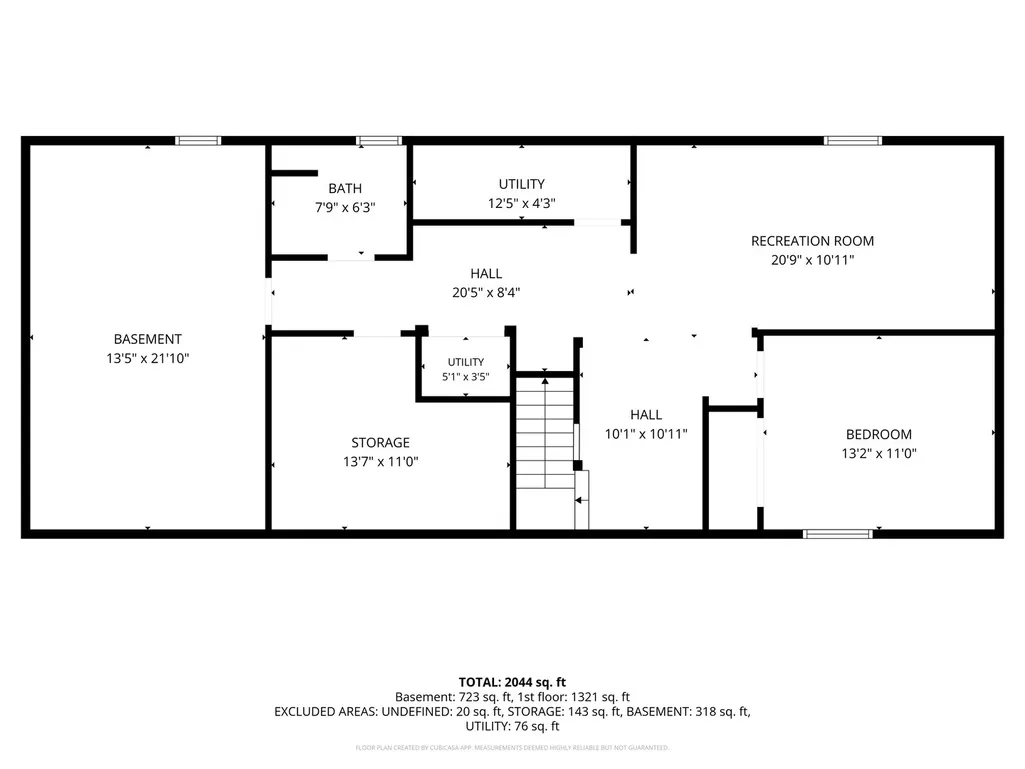
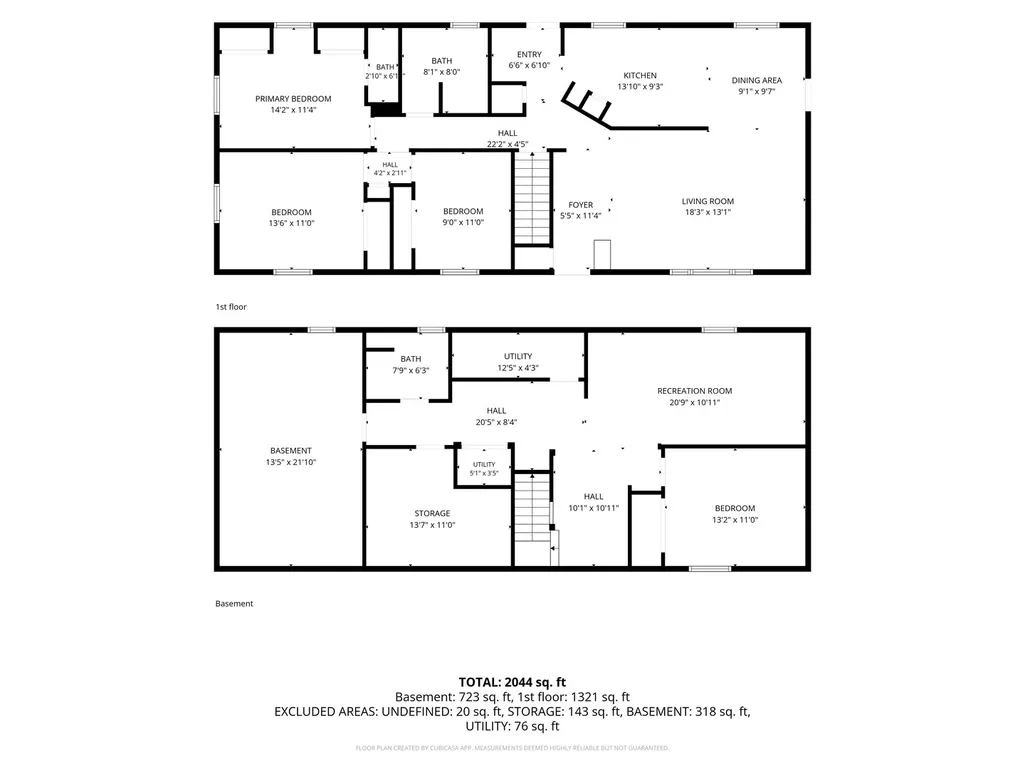
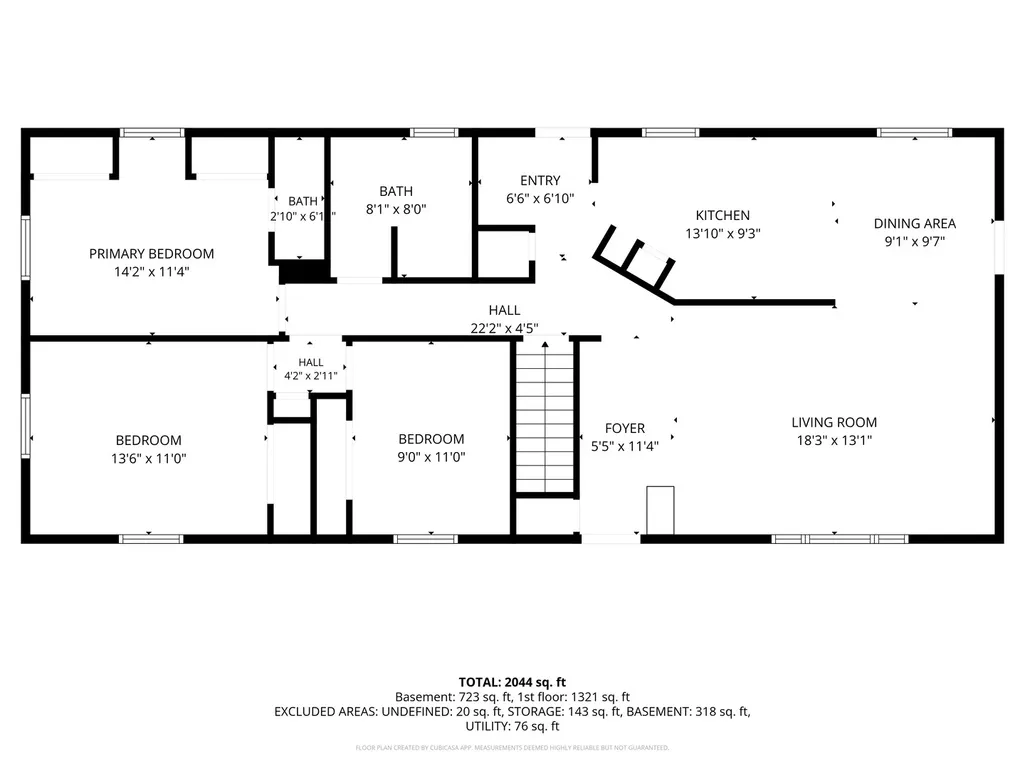
Welcome home to effortless one-level living with the incredible benefit of a beautifully finished full basement, giving you all the space you need to live, relax, and entertain. Nestled on a quiet dead-end street in the heart of charming DeWitt, this move-in ready ranch is filled with thoughtful updates! Fresh paint, new carpeting on the main level, and stylish new LVP flooring in the kitchen and bathroom (2026) create a bright, inviting feel from the moment you step inside. The spacious living room flows seamlessly into the dining area, while the kitchen features sleek black appliances, updated cabinetry, and a full pantry, making your move even easier. Main-floor laundry adds everyday convenience. Step outside to a peaceful backyard shaded by mature trees, complete with raised planter boxes and patio, ready for next season's garden and plenty of space to enjoy quiet mornings or summer evenings. Three generously sized bedrooms are located on the main level, including a comfortable primary suite with dual closets and a private half bath tucked behind a convenient pocket door. Many new light fixtures and ceiling fans throughout the home add a fresh, modern touch. Downstairs, the fully finished basement expands your living space with a large rec room, a non-conforming fourth bedroom, a full bathroom, AND plumbing already in place for the wet bar of your dreams. A dedicated workshop with a workbench that stays with the home is perfect for hobbies, projects, or extra storage. Car enthusiasts and hobbyists will love the oversized two-car garage, offering abundant space along with built-in shelving and a workbench for organization and projects. With convenient access to the backyard, it adds both functionality and ease for outdoor living and entertaining. Enjoy peace of mind with MAJOR updates already completed, including new siding and roof in 2021, plus a Carrier furnace and central air installed in 2017. Spacious, functional, and well-maintained, this home offers the perfect blend of comfort, convenience, and value in a great DeWitt location!
| Price History | |
|---|---|
| 8/7/2026 | Listed $264,900 |
General Features
| Living Area | 2088 |
|---|---|
| Sewer | Public Sewer |
| Heating | Natural Gas |
| Cooling | Central Air |
| Roof | Asphalt |
| Appliances | Range,Microwave,Dishwasher,Refrigerator,Washer,Dryer |
| Association Fee Includes | None |
| Architectural Style | Ranch |
| Construction Materials | Vinyl Siding |
| Year Built | 1975 |
| Township | N/A |
| Tax Year | 2025 |
| Assoc Fee Paid Per | Not Applicable |
| County | Clinton |
| New Construction | No |
| Property Type | Residential |
| Total Rooms | 9 |
| Full Baths | 2 |
| Status | Active |
| Directions | 12th ave to 8th Street to dead end |
| City | De Witt |
| High School District | 1082 |
| MLS Area | De Witt |
| Tax Annual Amount | 3644 |
| Standard Status | Active |
| Middle/Junior School District | 1082 |
| Elementary School District | 1082 |
| Property Type | Detached Single |
Interior Features
| Basement | Finished,Full |
|---|---|
| Half Baths | 1 |
| Total Bedrooms | 3 |
| Below Grade Finished Area | 800 |
| Room Type | Recreation Room,Workshop |
| LivingAreaSource | Assessor |
| Total Baths | 3 |
| Bedrooms Possible | 4 |
Exterior Features
| Lot Features | Irregular Lot,Mature Trees,Level |
|---|---|
| Water Source | Public |
| Foundation Details | Block |
| Lot Size Acres | 0.32 |
| Waterfront Y/N | No |
| Other Equipment | Ceiling Fan(s) |
Amenities
- Foreclosure
- Views
- Short Sale
- New Construction
- Adult 55+
- Lease To Own
- No HOA Fees
- Furnished
- Primary On Main
- Air Conditioning
- Seller Finance
- Green
- Fixer Upper
- Horse
- Golf
- Fireplace
- Deck
- Garage
- Basement
- Pool
Property vs Single Family Average in 52742
Price
Taxes
Year Built
Visits
 Midwest Real Estate Data (MRED) All information deemed reliable but not guaranteed. All properties are subject to prior sale, change or withdrawal. Neither listing broker(s) or information provider(s) shall be responsible for any typographical errors, misinformation, misprints and shall be held totally harmless. Listing(s) information is provided for consumer's personal, non-commercial use and may not be used for any purpose other than to identify prospective properties consumers may be interested in purchasing. The data relating to real estate for sale on this website comes in part from the Internet Data Exchange program of the Multiple Listing Service. Real estate listings held by brokerage firms other than REMAX Plaza may be marked with the Internet Data Exchange logo and detailed information about those properties will include the name of the listing broker(s) when required by the MLS. Copyright ©2026 All rights reserved.Based on information submitted to the MLS GRID as of September 23, 2026 6:38 AM UTC All data is obtained from various sources and may not have been verified by broker or MLS GRID. Supplied Open House Information is subject to change without notice.
Data is updated as of September 23, 2026 6:38 AM UTC
Midwest Real Estate Data (MRED) All information deemed reliable but not guaranteed. All properties are subject to prior sale, change or withdrawal. Neither listing broker(s) or information provider(s) shall be responsible for any typographical errors, misinformation, misprints and shall be held totally harmless. Listing(s) information is provided for consumer's personal, non-commercial use and may not be used for any purpose other than to identify prospective properties consumers may be interested in purchasing. The data relating to real estate for sale on this website comes in part from the Internet Data Exchange program of the Multiple Listing Service. Real estate listings held by brokerage firms other than REMAX Plaza may be marked with the Internet Data Exchange logo and detailed information about those properties will include the name of the listing broker(s) when required by the MLS. Copyright ©2026 All rights reserved.Based on information submitted to the MLS GRID as of September 23, 2026 6:38 AM UTC All data is obtained from various sources and may not have been verified by broker or MLS GRID. Supplied Open House Information is subject to change without notice.
Data is updated as of September 23, 2026 6:38 AM UTC
 Metro MLS - Milwaukee Data provided by Metro MLS. All information deemed reliable but not guaranteed. All properties are subject to prior sale, change or withdrawal. Neither listing broker(s) or information provider(s) shall be responsible for any typographical errors, misinformation, misprints and shall be held totally harmless. IDX information is provided exclusively for consumers personal, non-commercial use and that it may not be used for any purpose other than to identify prospective properties consumers may be interested in purchasing. The data relating to real estate for sale on this website comes in part from the Internet Data Exchange program of the Multiple Listing Service. Information is supplied by seller and other third parties and has not been verified. Real estate listings held by brokerage firms other than REMAX Plaza may be marked with the Internet Data Exchange logo and detailed information about those properties will include the name of the listing broker(s) when required by the MLS. Copyright ©2026 - Multiple Listing Service, Inc. - All rights reserved.
Last Updated: September 23, 2026 10:07 AM UTC
Metro MLS - Milwaukee Data provided by Metro MLS. All information deemed reliable but not guaranteed. All properties are subject to prior sale, change or withdrawal. Neither listing broker(s) or information provider(s) shall be responsible for any typographical errors, misinformation, misprints and shall be held totally harmless. IDX information is provided exclusively for consumers personal, non-commercial use and that it may not be used for any purpose other than to identify prospective properties consumers may be interested in purchasing. The data relating to real estate for sale on this website comes in part from the Internet Data Exchange program of the Multiple Listing Service. Information is supplied by seller and other third parties and has not been verified. Real estate listings held by brokerage firms other than REMAX Plaza may be marked with the Internet Data Exchange logo and detailed information about those properties will include the name of the listing broker(s) when required by the MLS. Copyright ©2026 - Multiple Listing Service, Inc. - All rights reserved.
Last Updated: September 23, 2026 10:07 AM UTC
