
Address
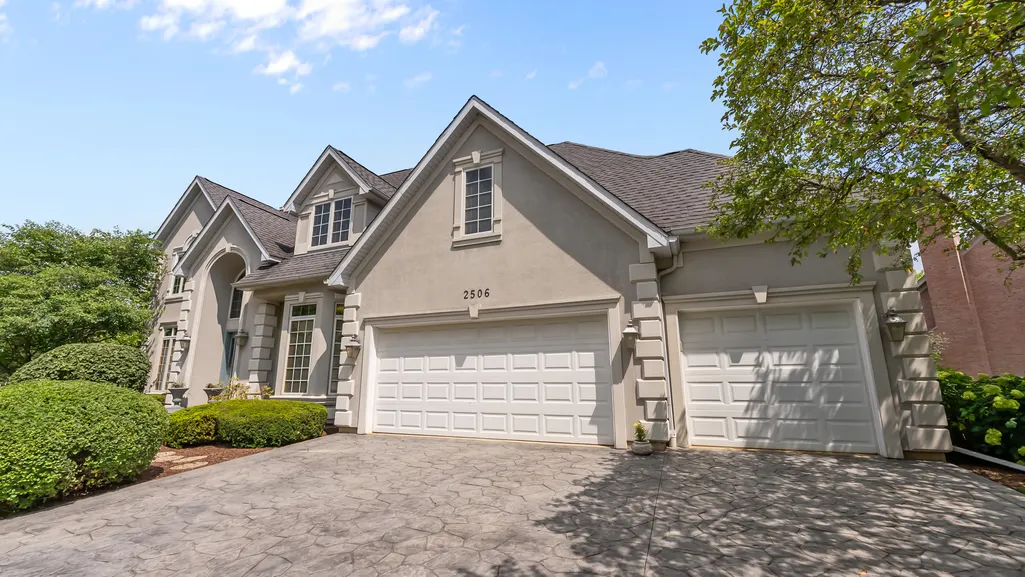
2506 Royal St Georges Court, St. Charles, IL
Price
$ 895,000
Property Attributes
- MLS#12734658
- TypeSingle Family
- Listing Status Active
- CountyKANE
- CitySt. Charles
- AreaCampton Hills - St. Charles
- NeighborhoodRoyal Fox
- Zip60174
- Style
- Year Built1995
- Taxes$ 14845
- Price$ 895,000
- Bedrooms4
- Full Bathrooms3
- Half Bathrooms2
- Sqr Footage3200
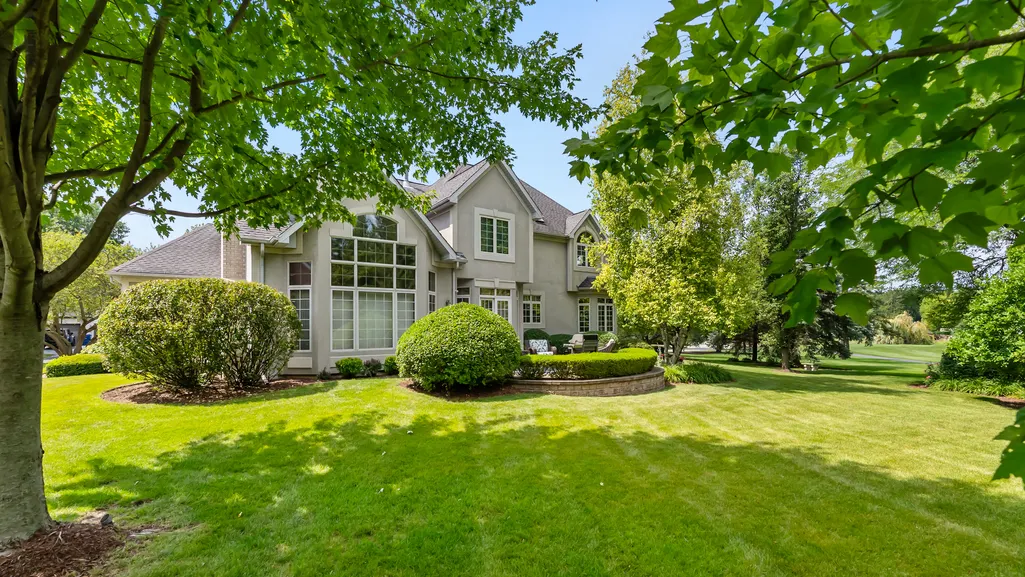
- Lot Size0.49 Acres
Data Source:
Midwest Real Estate Data (MRED)
Property Description
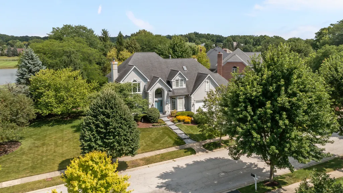
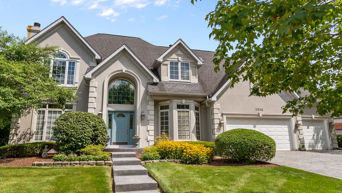
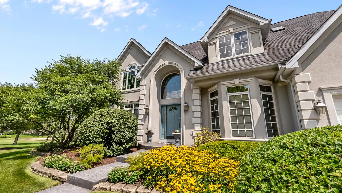
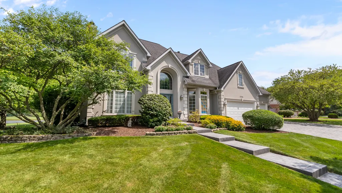
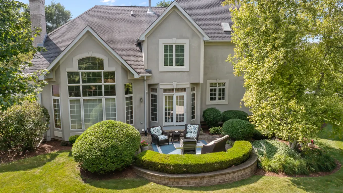
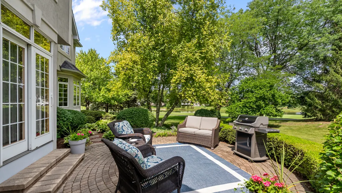
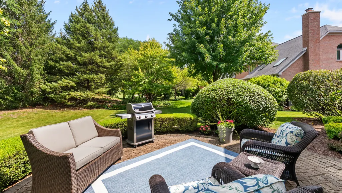
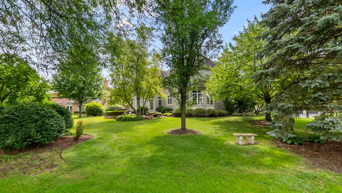
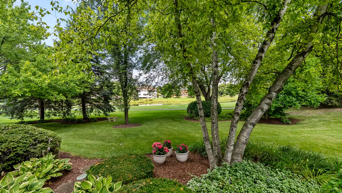
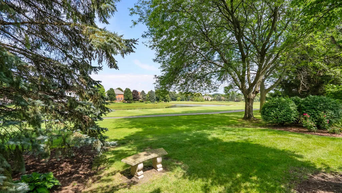
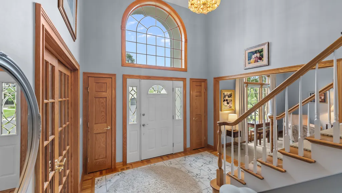
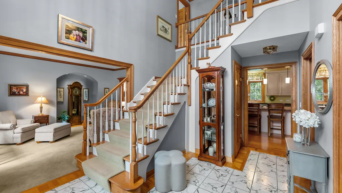
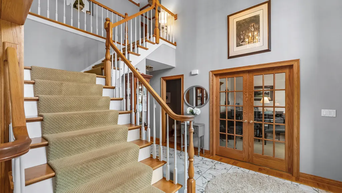
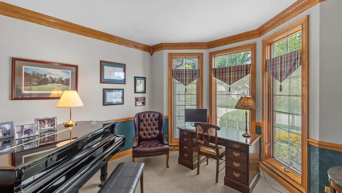
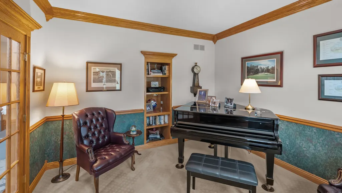
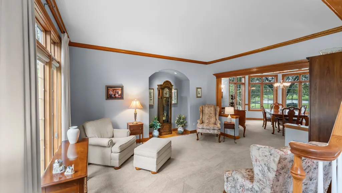
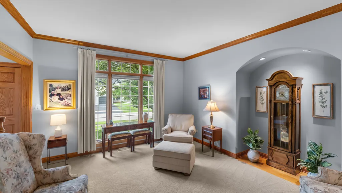
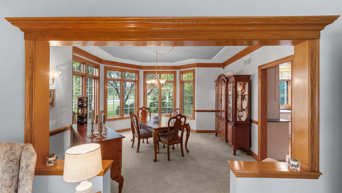
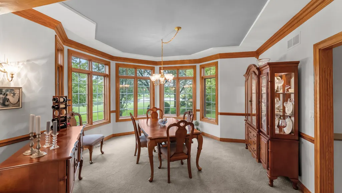
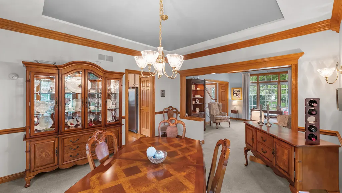
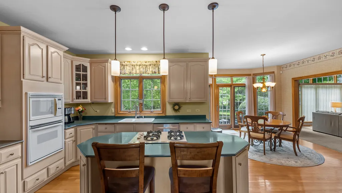
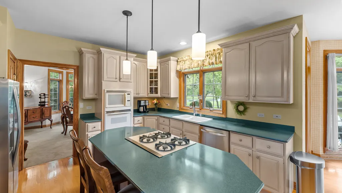
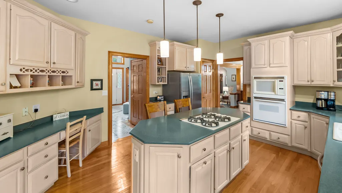
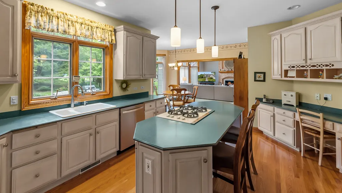
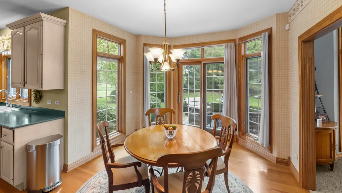
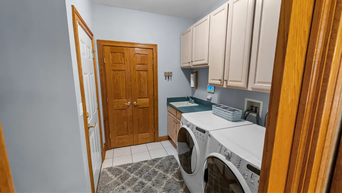
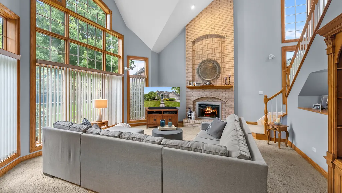
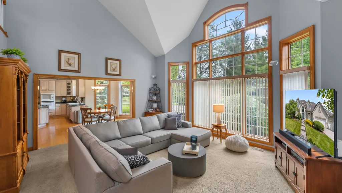
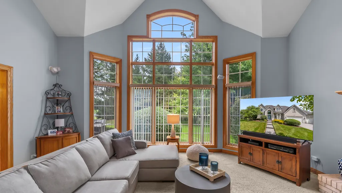
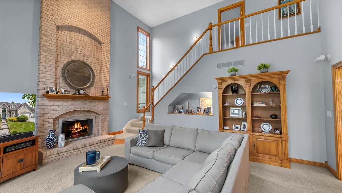
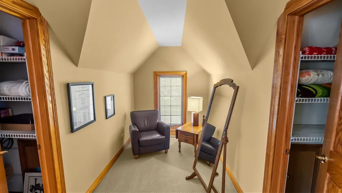
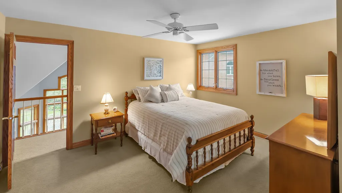
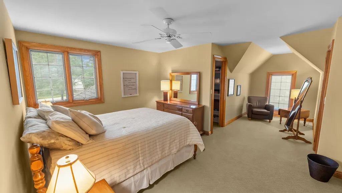
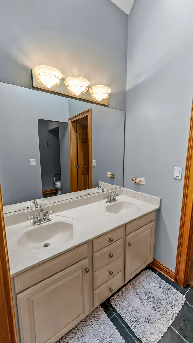
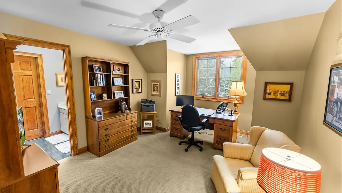
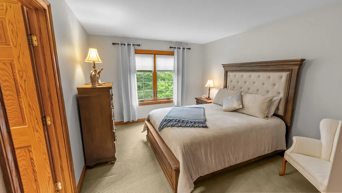
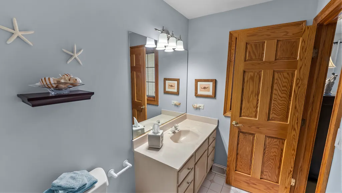
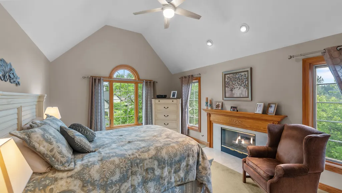
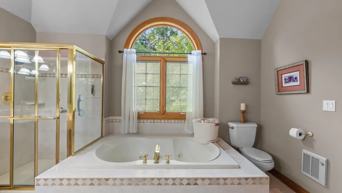
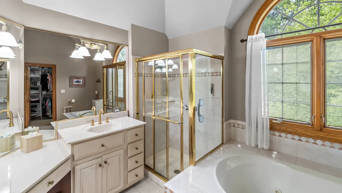
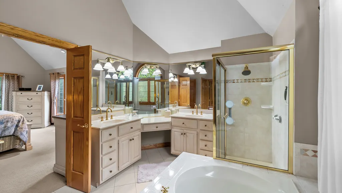
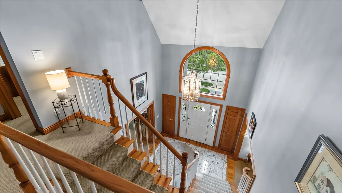
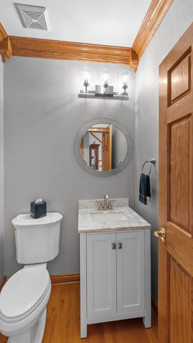
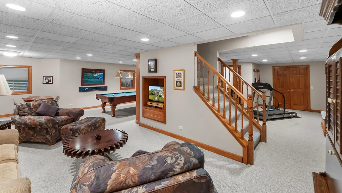
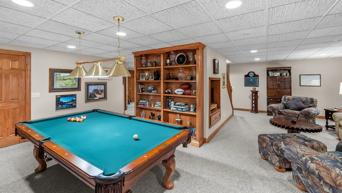
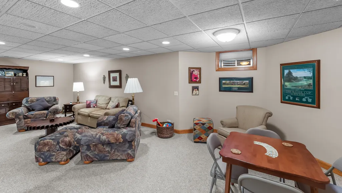
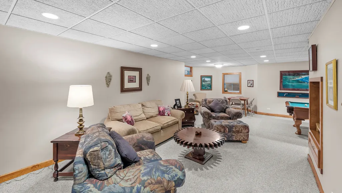
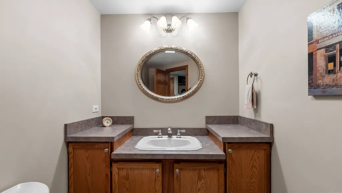
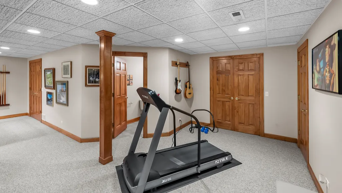
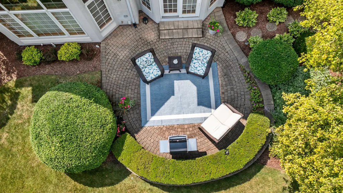
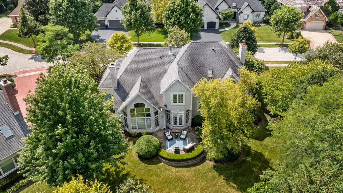
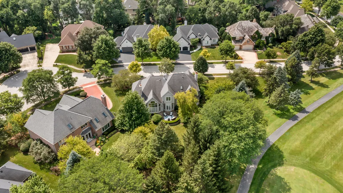
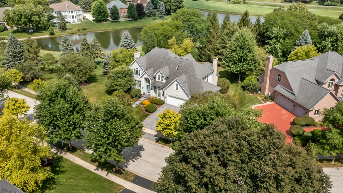
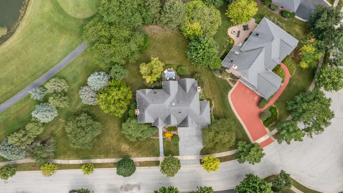
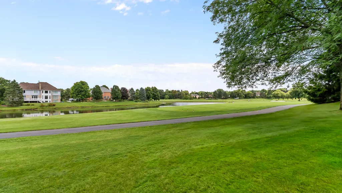
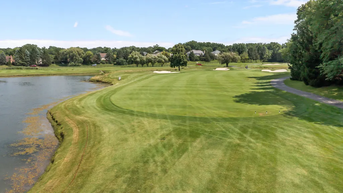
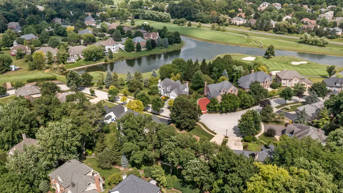
Looking for a beautiful, one-owner home, walkable to St Charles middle/high schools? Look no further! This lovely 3,200 sq ft home is meticulously maintained. Upon entry, you'll notice the beautiful staircase and the 2-story foyer gives way to beautiful light that streams, both, to the office and the combination living and dining rooms. The dining room has such a lovely bay window, and flows seamlessly into the kitchen and breakfast room. Talk about sunny and spacious - the adjacent great room with its 18 ft ceilings, soaring windows and fireplace just might be one of this agent's favorite spots in the home. There's a second staircase here that leads to the back hallway of bedrooms. The first is a large bedroom with a separate sitting area that Jack-n-Jill's with a second bedroom or second office. The primary bedroom is beautiful and light, with its own fireplace and spacious primary bath. The laundry area is just off the kitchen and leads into the 3 car garage. The basement stair is just off the entry area and showcases a recreation/billiards space, room for exercise, a half bath, family/tv area, game/card area, and cedar closet. A beautiful back terrace with pavers overlooks Royal Fox Golf Course and it is positioned beautifully on a street with no outlet! This home is close to restaurants, shops and all that St Charles has to offer, but another plus is where it's positioned on the east side of St Charles. An easy zip to Rt 59 and into the city from this location! This home is a dream!
| Elementary School | Middle School | High School |
|---|---|---|
| Norton Creek Elementary School | Wredling Middle School | St Charles East High School |
| Price History | |
|---|---|
| 8/31/2026 | Listed $895,000 |
General Features
| Living Area | 3200 |
|---|---|
| Sewer | Public Sewer |
| Heating | Natural Gas |
| Cooling | Central Air |
| Possession | Closing |
| Roof | Asphalt |
| HOA Fee | 125 |
| Garage Spaces | 3 |
| Association Fee Includes | Other |
| Construction Materials | Synthetic Stucco |
| Year Built | 1995 |
| Township | St. Charles |
| Tax Year | 2025 |
| Ownership | Fee Simple w/ HO Assn. |
| Community Features | Sidewalks,Street Paved |
| Assoc Fee Paid Per | Annually |
| County | Kane |
| New Construction | No |
| Property Type | Residential |
| Subdivision Name | Royal Fox |
| Total Rooms | 13 |
| Full Baths | 3 |
| Status | Active |
| Directions | north avenue to Dunham Rd north and 3 street to the right,after Fox Chase Blvd |
| High School | St Charles East High School |
| City | St. Charles |
| High School District | 303 |
| MLS Area | Campton Hills / St. Charles |
| Elementary School | Norton Creek Elementary School |
| Tax Annual Amount | 14845 |
| Middle/Junior High School | Wredling Middle School |
| Virtual Tour | https://player.vimeo.com/video/1219358295 |
| Standard Status | Active |
| Middle/Junior School District | 303 |
| Elementary School District | 303 |
| Property Type | Detached Single |
Interior Features
| Interior Amenities | Vaulted Ceiling(s),Cathedral Ceiling(s),Built-in Features,Walk-In Closet(s),High Ceilings,Dining Combo,Replacement Windows |
|---|---|
| Basement | Partially Finished,Egress Window,Rec/Family Area,Full |
| Flooring | Hardwood,Carpet |
| Total Fireplaces | 2 |
| Fireplace Features | Gas Log,Gas Starter |
| Half Baths | 2 |
| Laundry Features | Main Level |
| Total Bedrooms | 4 |
| Room Type | Office,Foyer,Breakfast Room,Recreation Room,Family Room,Exercise Room |
| LivingAreaSource | Estimated |
| Total Baths | 5 |
| Bedrooms Possible | 4 |
| Bathroom | Whirlpool,Separate Shower,Double Sink |
Exterior Features
| Parking Features | Other,Garage Door Opener,Yes,Garage Owned,Attached,Garage |
|---|---|
| Water Source | Public |
| Total Parking | 3 |
| Lot Dimensions | 213.27x156.21x74.38x140 |
| Lot Size Acres | 0.49 |
| Waterfront Y/N | No |
Amenities
- Foreclosure
- Views
- Short Sale
- New Construction
- Adult 55+
- Lease To Own
- No HOA Fees
- Furnished
- Primary On Main
- Air Conditioning
- Seller Finance
- Green
- Fixer Upper
- Horse
- Golf
- Fireplace
- Deck
- Garage
- Basement
- Pool
Property vs Single Family Average in 60174
Price
Year Built
Visits

 Metro MLS - Milwaukee Data provided by Metro MLS. All information deemed reliable but not guaranteed. All properties are subject to prior sale, change or withdrawal. Neither listing broker(s) or information provider(s) shall be responsible for any typographical errors, misinformation, misprints and shall be held totally harmless. IDX information is provided exclusively for consumers personal, non-commercial use and that it may not be used for any purpose other than to identify prospective properties consumers may be interested in purchasing. The data relating to real estate for sale on this website comes in part from the Internet Data Exchange program of the Multiple Listing Service. Information is supplied by seller and other third parties and has not been verified. Real estate listings held by brokerage firms other than REMAX Plaza may be marked with the Internet Data Exchange logo and detailed information about those properties will include the name of the listing broker(s) when required by the MLS. Copyright ©2026 - Multiple Listing Service, Inc. - All rights reserved.
Last Updated: September 23, 2026 10:07 AM UTC
Metro MLS - Milwaukee Data provided by Metro MLS. All information deemed reliable but not guaranteed. All properties are subject to prior sale, change or withdrawal. Neither listing broker(s) or information provider(s) shall be responsible for any typographical errors, misinformation, misprints and shall be held totally harmless. IDX information is provided exclusively for consumers personal, non-commercial use and that it may not be used for any purpose other than to identify prospective properties consumers may be interested in purchasing. The data relating to real estate for sale on this website comes in part from the Internet Data Exchange program of the Multiple Listing Service. Information is supplied by seller and other third parties and has not been verified. Real estate listings held by brokerage firms other than REMAX Plaza may be marked with the Internet Data Exchange logo and detailed information about those properties will include the name of the listing broker(s) when required by the MLS. Copyright ©2026 - Multiple Listing Service, Inc. - All rights reserved.
Last Updated: September 23, 2026 10:07 AM UTC
