
Open House Sat, Sep 26th 01:00 PM - 03:00 PM
Address
2806 Mia Road, Aurora, IL
Price
$ 599,946
Property Attributes
- MLS#12735307
- TypeSingle Family
- Listing Status Active
- CountyWILL
- CityAurora
- AreaAurora - Eola
- NeighborhoodLincoln Crossing
- Zip60503
- Style
- Year Built2026
- Price$ 599,946
- Bedrooms4
- Full Bathrooms2
- Half Bathrooms1
- Sqr Footage2899
Data Source:
Midwest Real Estate Data (MRED)
Property Description
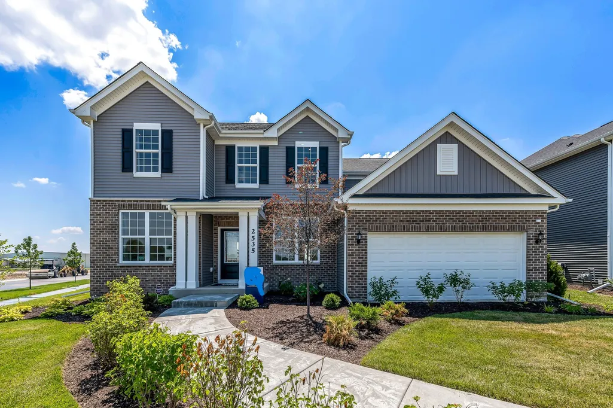
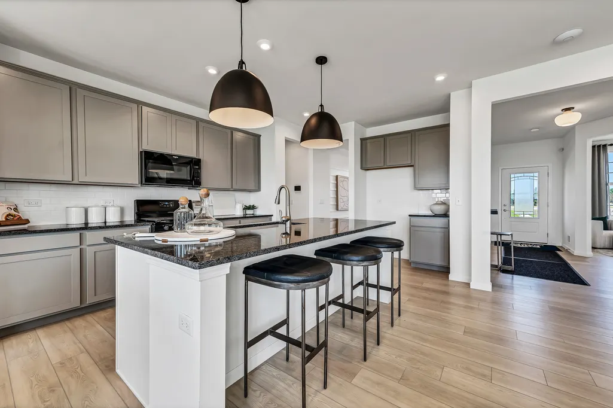
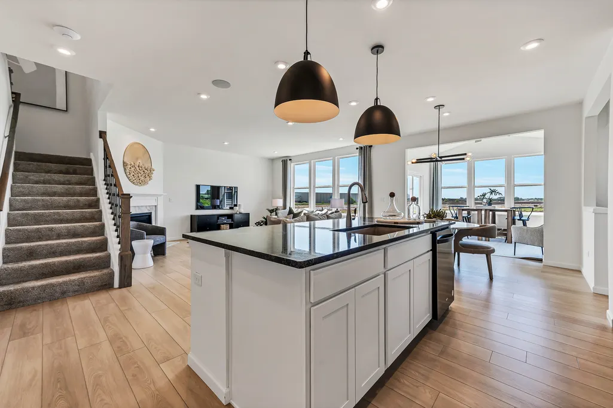
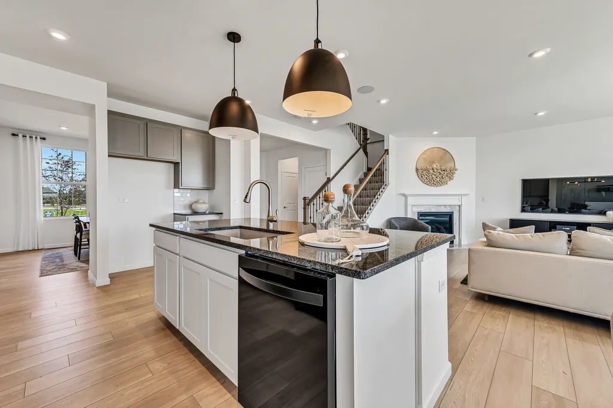
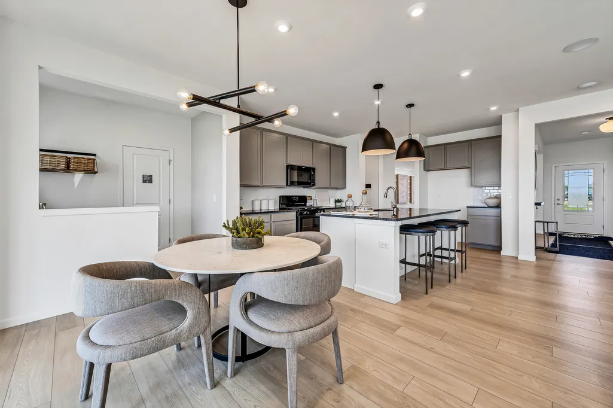
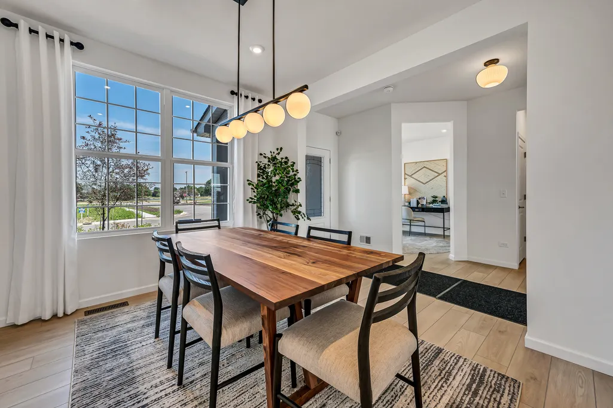
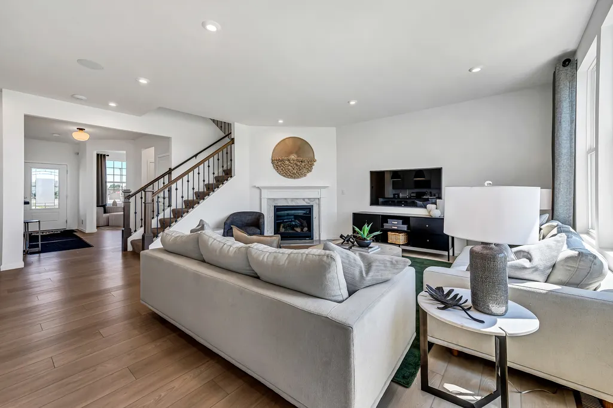
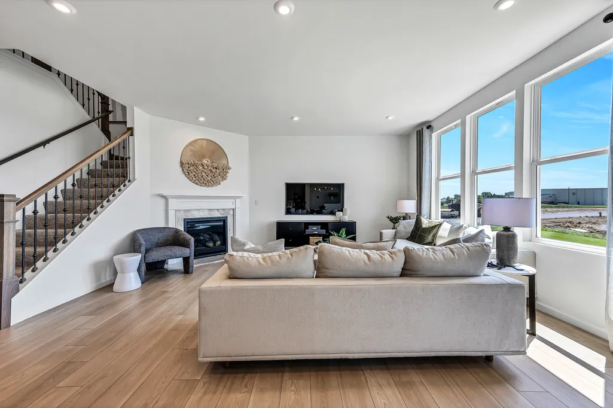
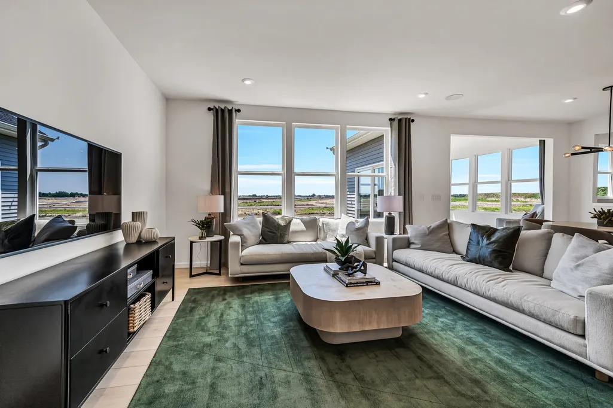
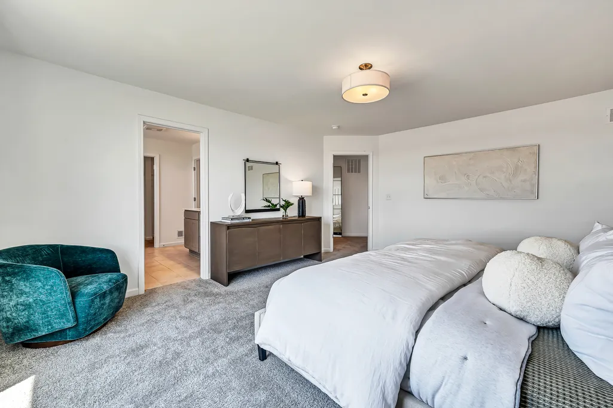
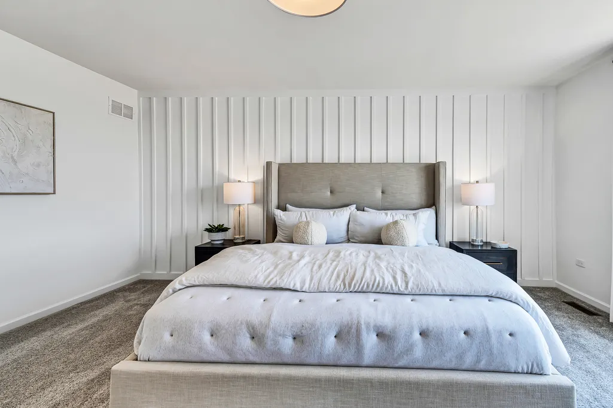
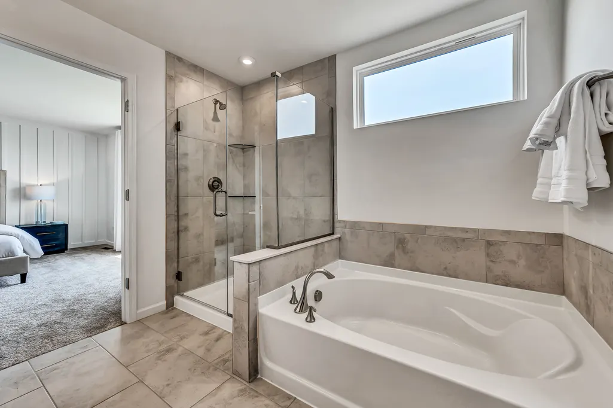
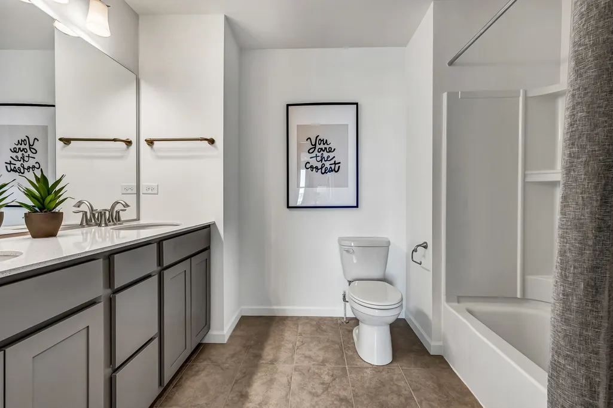
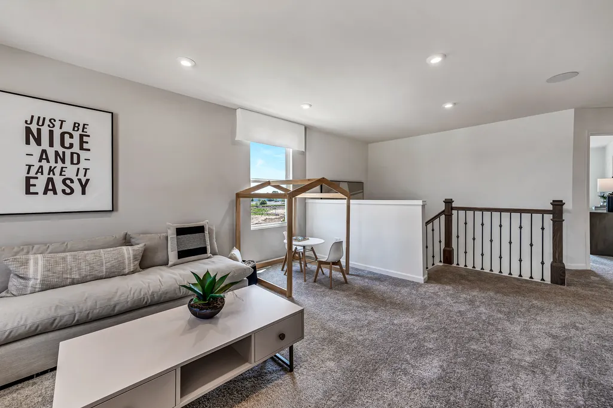
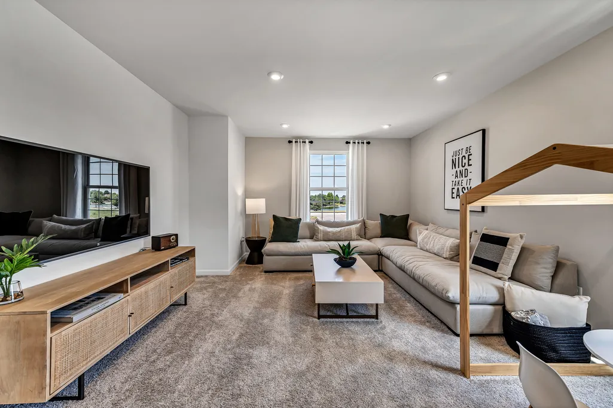
Hilltop-Discover the Hilltop at Lincoln Crossing-a spacious two-story new-construction home offering approximately 2,899 sq ft, 4 bedrooms, 2.5 bathrooms, and a 3-car garage. The open-concept design features a well-appointed kitchen with a large center island and walk-in pantry, flowing seamlessly into the gathering room. A private flex and separate dining room provide versatile spaces for working, entertaining, or relaxing. Upstairs, enjoy a generous loft and four spacious bedrooms-each with a walk-in closet. Located in the Oswego 308 School District near shopping, dining, parks, and major commuter routes. Experience thoughtful design, modern comfort, and quality craftsmanship at Lincoln Crossing. Homesite 268. You can select options and finishes for your new home. The estimated delivery is for Feb, March, and April 2027. Photos of similar home with some options and finishes not available in this home at this price.
| Elementary School | Middle School | High School |
|---|---|---|
| Wolfs Crossing Elementary School | Bednarcik Junior High School | Oswego East High School |
| Price History | |
|---|---|
| 8/18/2026 | Listed $599,946 |
General Features
| Living Area | 2899 |
|---|---|
| Sewer | Public Sewer |
| Heating | Natural Gas |
| Cooling | Central Air |
| Possession | Closing |
| Appliances | Microwave,Dishwasher,Disposal,Stainless Steel Appliance(s),Cooktop,Oven,Range Hood |
| HOA Fee | 185 |
| Garage Spaces | 3 |
| Association Fee Includes | Other |
| Construction Materials | Other |
| Year Built | 2026 |
| Township | Wheatland |
| Tax Year | 2025 |
| Ownership | Fee Simple w/ HO Assn. |
| Assoc Fee Paid Per | Quarterly |
| County | Will |
| New Construction | Yes |
| Property Type | Residential |
| Subdivision Name | Lincoln Crossing |
| Total Rooms | 11 |
| Full Baths | 2 |
| Status | Active |
| Directions | Located on Del Webb Blvd,1/8 mile from Eola Road. Westchester model at 3132 Peyton Cr. |
| High School | Oswego East High School |
| City | Aurora |
| High School District | 308 |
| MLS Area | Aurora / Eola |
| Elementary School | Wolfs Crossing Elementary School |
| Middle/Junior High School | Bednarcik Junior High School |
| Standard Status | Active |
| Middle/Junior School District | 308 |
| Elementary School District | 308 |
| Property Type | Detached Single |
Interior Features
| Interior Amenities | Walk-In Closet(s),High Ceilings,Open Floorplan |
|---|---|
| Basement | Unfinished,Full |
| Half Baths | 1 |
| Laundry Features | Main Level |
| Total Bedrooms | 4 |
| Room Type | Den,Eating Area,Great Room,Loft,Office |
| LivingAreaSource | Builder |
| Total Baths | 3 |
| Bedrooms Possible | 4 |
| Bathroom | Separate Shower,Double Sink |
Exterior Features
| Model | HILLTOP |
|---|---|
| Parking Features | Asphalt,Tandem,Yes,Garage Owned,Attached,Garage |
| Water Source | Public |
| Total Parking | 3 |
| Lot Dimensions | 8546 |
| Waterfront Y/N | No |
Amenities
- Foreclosure
- Views
- Short Sale
- New Construction
- Adult 55+
- Lease To Own
- No HOA Fees
- Furnished
- Primary On Main
- Air Conditioning
- Seller Finance
- Green
- Fixer Upper
- Horse
- Golf
- Fireplace
- Deck
- Garage
- Basement
- Pool
Property vs Single Family Average in 60503
Price
Year Built
Visits
In The Neighborhood
Open House
Aurora
$ 617,404
3165 Peyton Circle
Aurora, IL 60503
- Type
- Single Family
- Size
- 3,300 SqFt
- Rooms
- 4 Beds + 2.5 Baths

Aurora
$ 699,473
3243 Peyton Circle
Aurora, IL 60503
- Type
- Single Family
- Size
- 3,258 SqFt
- Rooms
- 4 Beds + 2.5 Baths
 Metro MLS - Milwaukee Data provided by Metro MLS. All information deemed reliable but not guaranteed. All properties are subject to prior sale, change or withdrawal. Neither listing broker(s) or information provider(s) shall be responsible for any typographical errors, misinformation, misprints and shall be held totally harmless. IDX information is provided exclusively for consumers personal, non-commercial use and that it may not be used for any purpose other than to identify prospective properties consumers may be interested in purchasing. The data relating to real estate for sale on this website comes in part from the Internet Data Exchange program of the Multiple Listing Service. Information is supplied by seller and other third parties and has not been verified. Real estate listings held by brokerage firms other than REMAX Plaza may be marked with the Internet Data Exchange logo and detailed information about those properties will include the name of the listing broker(s) when required by the MLS. Copyright ©2026 - Multiple Listing Service, Inc. - All rights reserved.
Last Updated: September 23, 2026 10:07 AM UTC
Metro MLS - Milwaukee Data provided by Metro MLS. All information deemed reliable but not guaranteed. All properties are subject to prior sale, change or withdrawal. Neither listing broker(s) or information provider(s) shall be responsible for any typographical errors, misinformation, misprints and shall be held totally harmless. IDX information is provided exclusively for consumers personal, non-commercial use and that it may not be used for any purpose other than to identify prospective properties consumers may be interested in purchasing. The data relating to real estate for sale on this website comes in part from the Internet Data Exchange program of the Multiple Listing Service. Information is supplied by seller and other third parties and has not been verified. Real estate listings held by brokerage firms other than REMAX Plaza may be marked with the Internet Data Exchange logo and detailed information about those properties will include the name of the listing broker(s) when required by the MLS. Copyright ©2026 - Multiple Listing Service, Inc. - All rights reserved.
Last Updated: September 23, 2026 10:07 AM UTC
