
Just Listed


Address
154 Stonehurst Drive, Elgin, IL
Price
$ 250,000
Property Attributes
- MLS#12740781
- TypeSingle Family
- Listing Status New
- CountyCOOK
- CityElgin
- AreaElgin
- NeighborhoodParkwood
- Zip60120
- StyleRanch
- Year Built1978
- Taxes$ 5950
- Price$ 250,000
- Bedrooms3
- Full Bathrooms1
- Half Bathrooms0
- Sqr Footage1258
- Lot Size0.239 Acres
Data Source:
Midwest Real Estate Data (MRED)
Property Description
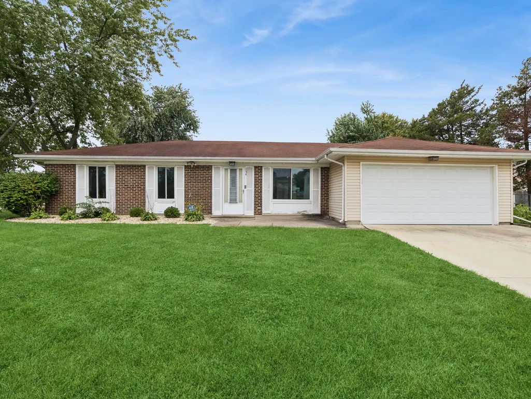
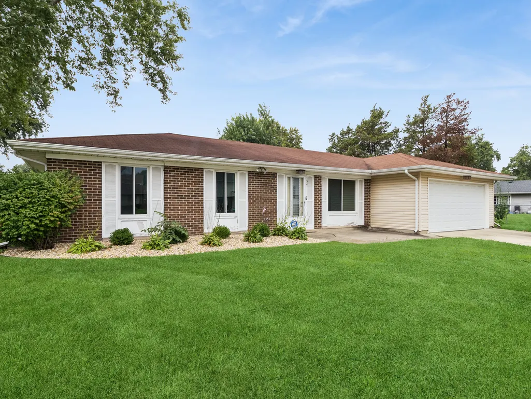
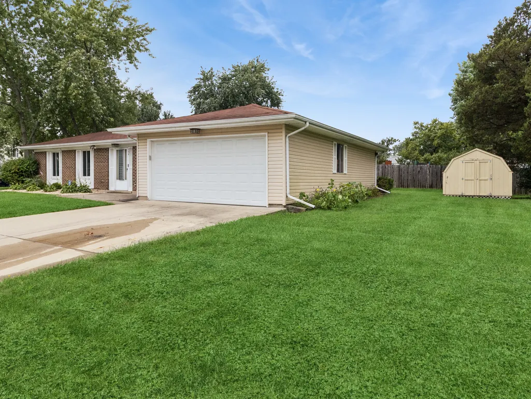
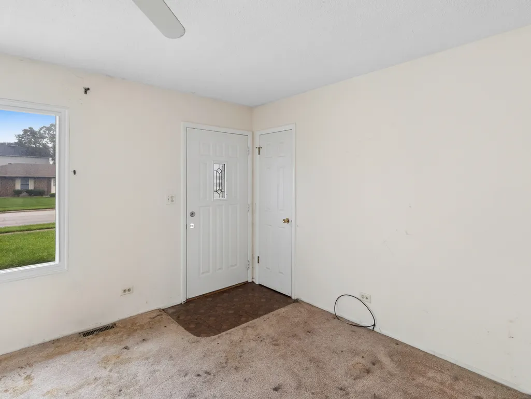
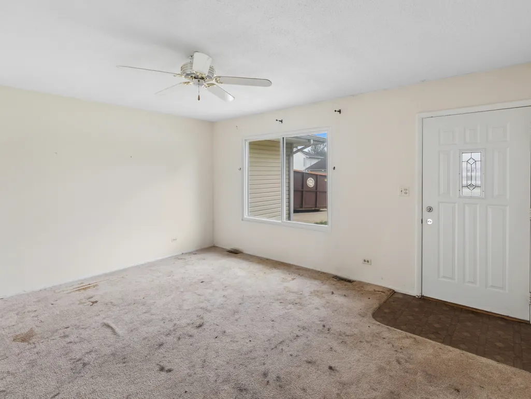
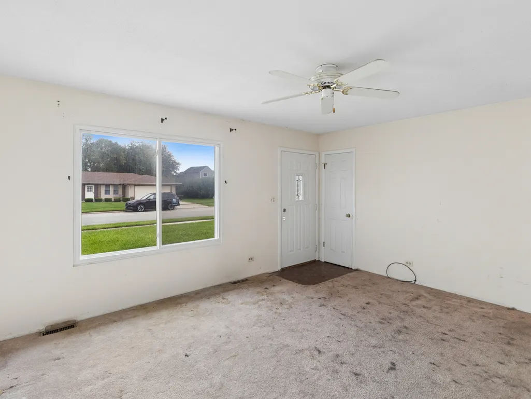
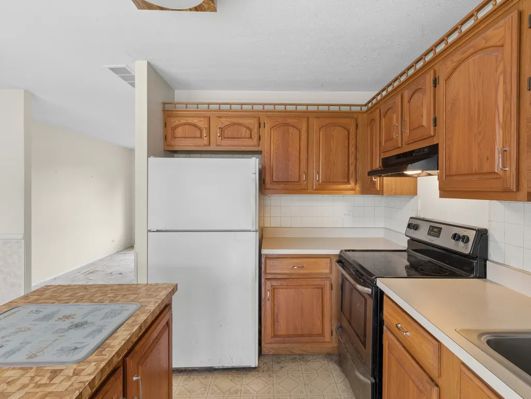
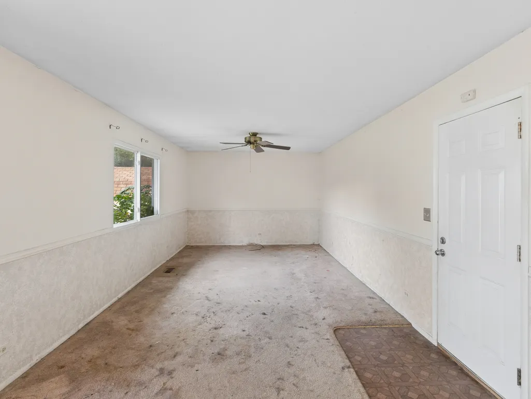
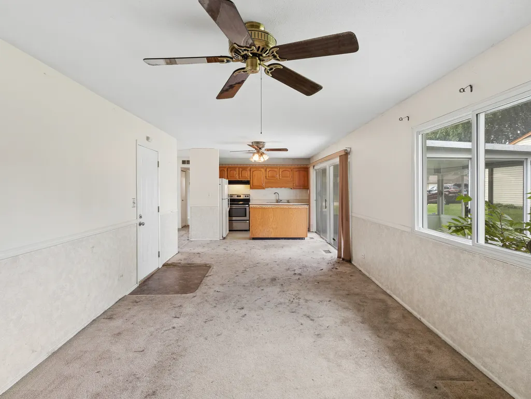
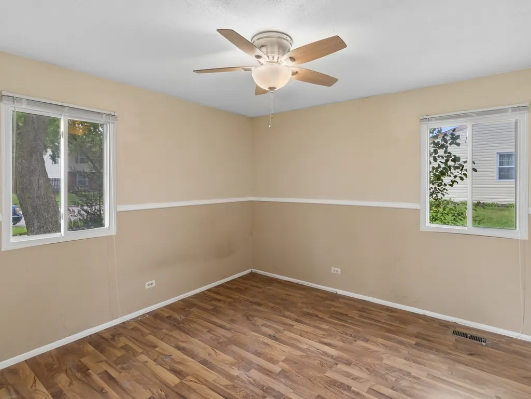
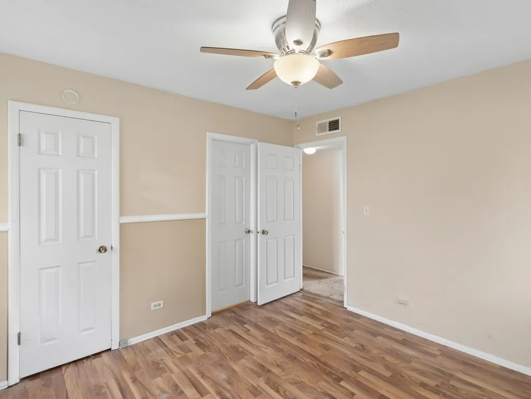
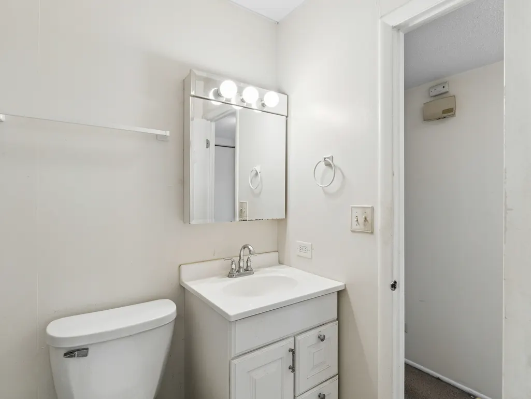
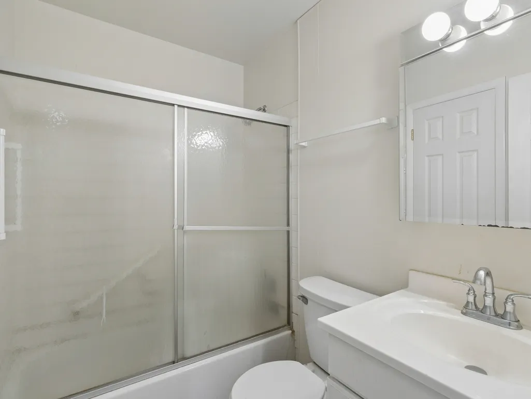
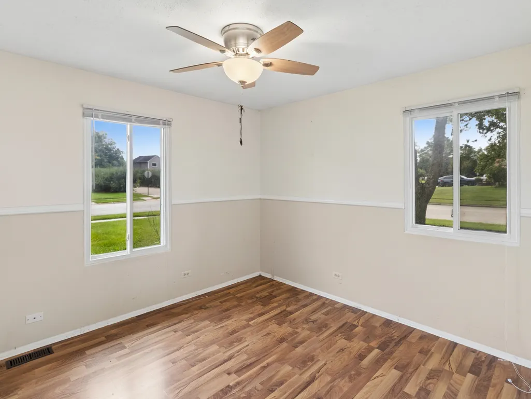
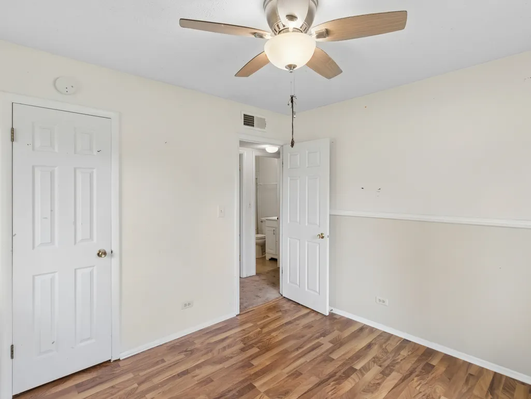
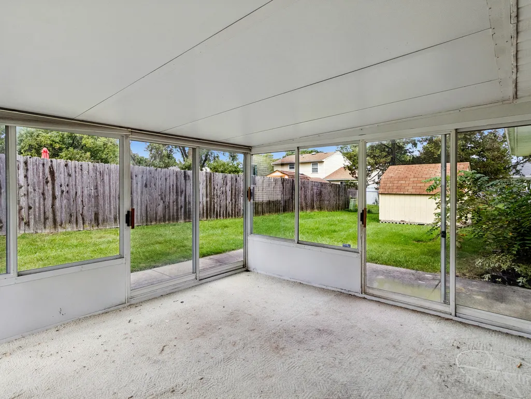
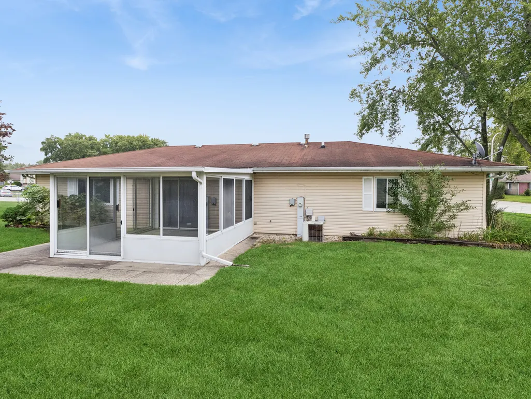
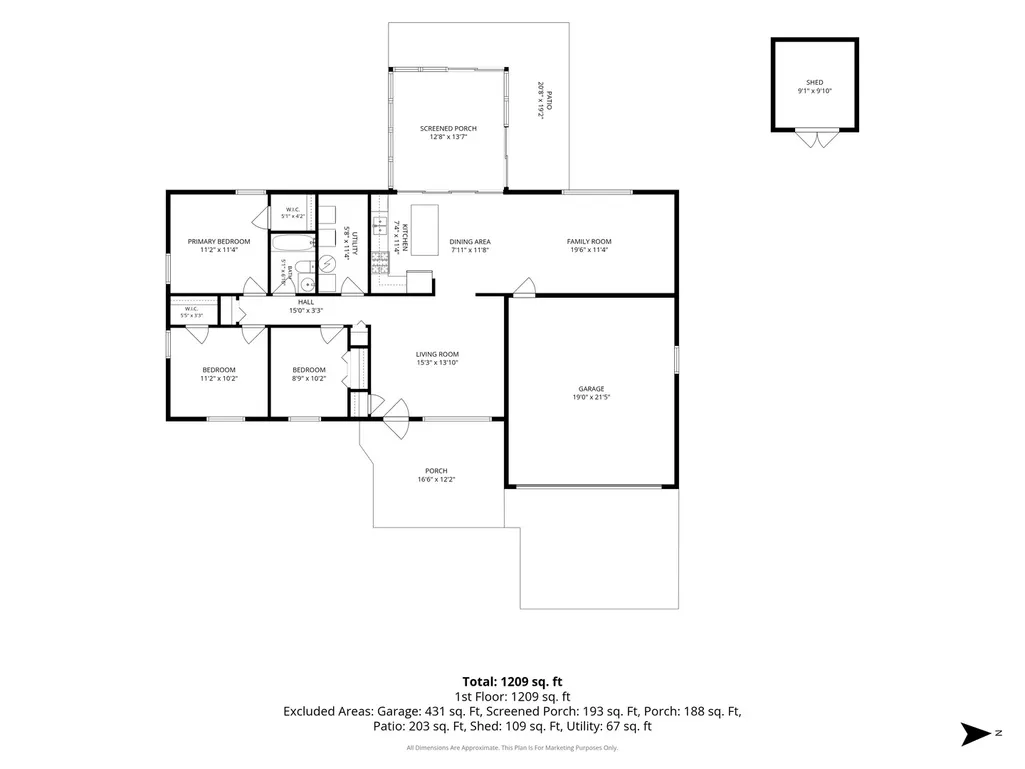
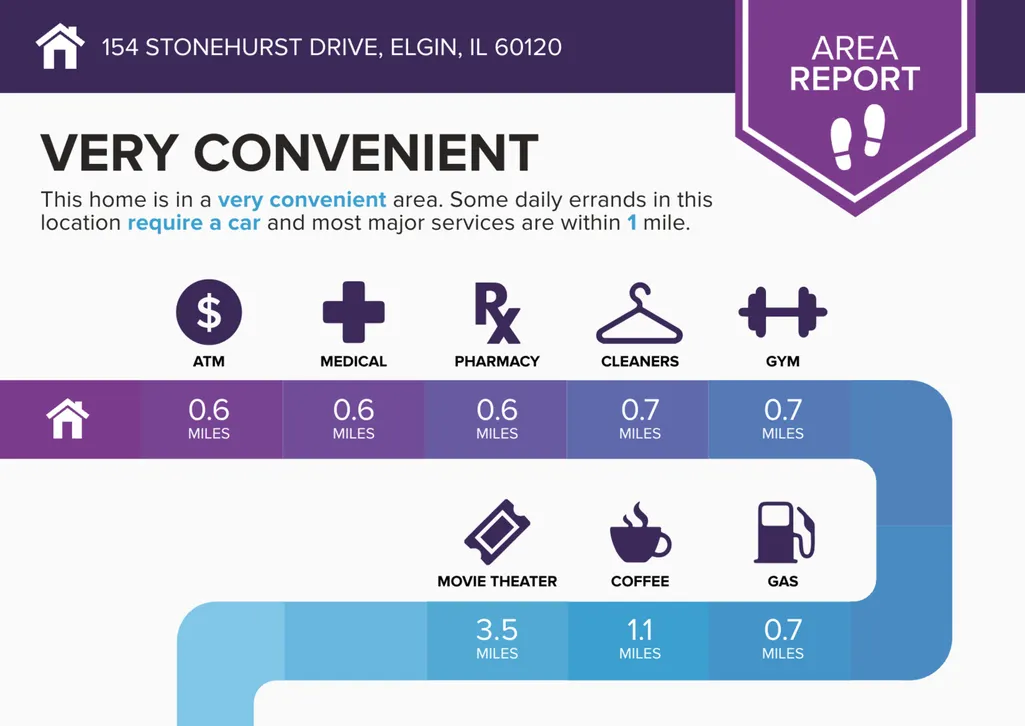
Calling all investors, rehabbers, and buyers with a vision! Here's your opportunity to unlock real potential in this 3-bedroom ranch, ideally situated on a generous corner lot. Offering 1,258 square feet of convenient one-level living, this home is a smart, clean slate for your next project. The smart floor plan flows effortlessly, giving you a solid canvas to modernize, refresh, and add value. The shared master bath keeps the layout efficient and easy to update. A 2-car attached garage keeps cars, tools, and gear covered, and the large shed in the yard adds extra storage or workshop space - a practical plus for any project. The wonderful enclosed porch overlooking the expansive yard offers the perfect spot to relax and watch the seasons change. Location checks every box: just moments from beautiful Lords Park, neighborhood schools, shopping, and dining - with easy access to downtown Elgin and Metra service for an effortless commute into the city. Whether you're building a rental portfolio, flipping for profit, or creating a home that reflects your own style, this property delivers the space, the setting, and the sweat equity you're looking for. Estate sale - property sold strictly AS-IS. Bring your contractors, your floor plans, and your vision.
| Elementary School | Middle School | High School |
|---|---|---|
| Lords Park Elementary School | Ellis Middle School | Elgin High School |
| Price History | |
|---|---|
| 9/23/2026 | Listed $250,000 |
General Features
| Living Area | 1258 |
|---|---|
| Sewer | Public Sewer |
| Heating | Natural Gas,Forced Air |
| Cooling | Central Air |
| Possession | Closing |
| Roof | Asphalt |
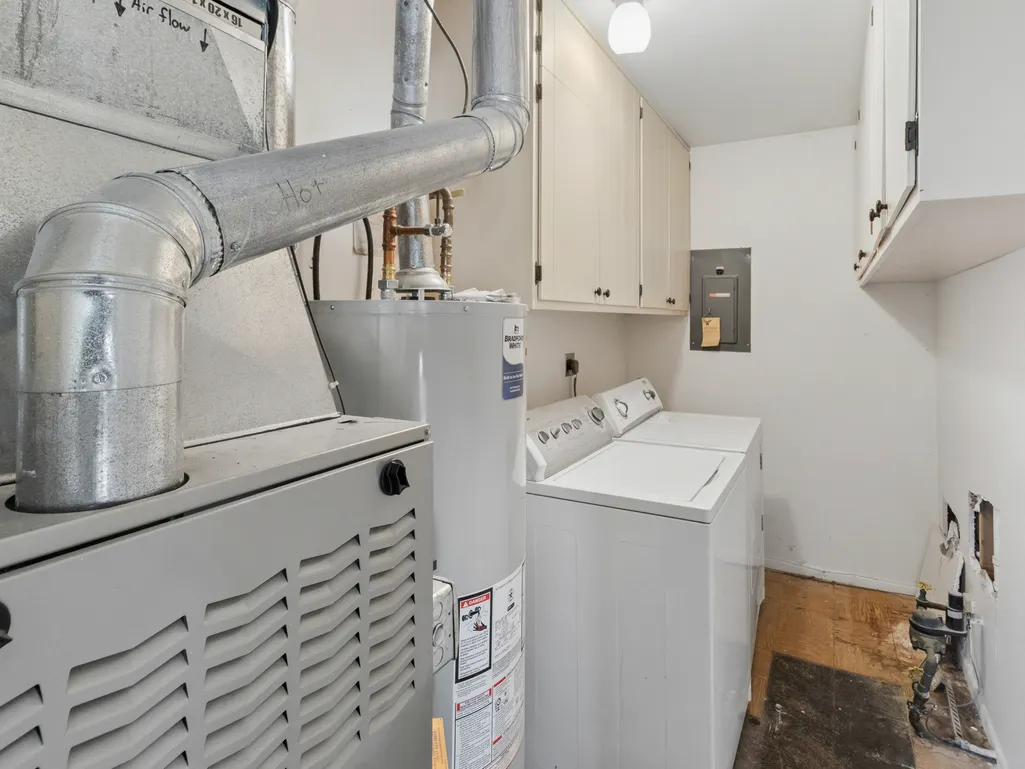
| Appliances | Range,Dishwasher,Refrigerator,Washer,Dryer |
| Garage Spaces | 2 |
| Association Fee Includes | None |
| Architectural Style | Ranch |
| Construction Materials | Aluminum Siding |
| Year Built | 1978 |
| Electric | Circuit Breakers,100 Amp Service |
| Township | Hanover |
| Tax Year | 2025 |
| Ownership | Fee Simple |
| Assoc Fee Paid Per | Not Applicable |
| County | Cook |
| New Construction | No |
| Property Type | Residential |
| Subdivision Name | Parkwood |
| Other Structures | Shed(s) |
| Total Rooms | 7 |
| Full Baths | 1 |
| Status | New |
| Directions | Route 19 to Bode Rd West to Stonehurst North |
| High School | Elgin High School |
| City | Elgin |
| High School District | 46 |
| MLS Area | Elgin |
| Elementary School | Lords Park Elementary School |
| Tax Annual Amount | 5950.57 |
| Middle/Junior High School | Ellis Middle School |
| Additional Parcels Y/N | No |
| Standard Status | Active |
| Middle/Junior School District | 46 |
| Elementary School District | 46 |
| Property Type | Detached Single |
Interior Features
| Interior Amenities | 1st Floor Bedroom |
|---|---|
| Basement | None |
| Laundry Features | Main Level |
| Total Bedrooms | 3 |
| Room Type | Sun Room |
| LivingAreaSource | Assessor |
| Total Baths | 1 |
| Bedrooms Possible | 3 |
Exterior Features
| Model | Bristol |
|---|---|
| Parking Features | Concrete,Garage Door Opener,Yes,Garage Owned,Attached,Garage |
| Water Source | Public |
| Total Parking | 2 |
| Foundation Details | Concrete Perimeter |
| Lot Dimensions | 87 X 119 X 89 X 118 |
| Lot Size Acres | 0.239 |
| Waterfront Y/N | No |
| Other Equipment | TV-Cable,CO Detectors,Ceiling Fan(s) |
Amenities
- Foreclosure
- Views
- Short Sale
- New Construction
- Adult 55+
- Lease To Own
- No HOA Fees
- Furnished
- Primary On Main
- Air Conditioning
- Seller Finance
- Green
- Fixer Upper
- Horse
- Golf
- Fireplace
- Deck
- Garage
- Basement
- Pool
Property vs Single Family Average in 60120
Price
Taxes
Year Built
Visits

 Metro MLS - Milwaukee Data provided by Metro MLS. All information deemed reliable but not guaranteed. All properties are subject to prior sale, change or withdrawal. Neither listing broker(s) or information provider(s) shall be responsible for any typographical errors, misinformation, misprints and shall be held totally harmless. IDX information is provided exclusively for consumers personal, non-commercial use and that it may not be used for any purpose other than to identify prospective properties consumers may be interested in purchasing. The data relating to real estate for sale on this website comes in part from the Internet Data Exchange program of the Multiple Listing Service. Information is supplied by seller and other third parties and has not been verified. Real estate listings held by brokerage firms other than REMAX Plaza may be marked with the Internet Data Exchange logo and detailed information about those properties will include the name of the listing broker(s) when required by the MLS. Copyright ©2026 - Multiple Listing Service, Inc. - All rights reserved.
Last Updated: September 23, 2026 10:07 AM UTC
Metro MLS - Milwaukee Data provided by Metro MLS. All information deemed reliable but not guaranteed. All properties are subject to prior sale, change or withdrawal. Neither listing broker(s) or information provider(s) shall be responsible for any typographical errors, misinformation, misprints and shall be held totally harmless. IDX information is provided exclusively for consumers personal, non-commercial use and that it may not be used for any purpose other than to identify prospective properties consumers may be interested in purchasing. The data relating to real estate for sale on this website comes in part from the Internet Data Exchange program of the Multiple Listing Service. Information is supplied by seller and other third parties and has not been verified. Real estate listings held by brokerage firms other than REMAX Plaza may be marked with the Internet Data Exchange logo and detailed information about those properties will include the name of the listing broker(s) when required by the MLS. Copyright ©2026 - Multiple Listing Service, Inc. - All rights reserved.
Last Updated: September 23, 2026 10:07 AM UTC
