


Address
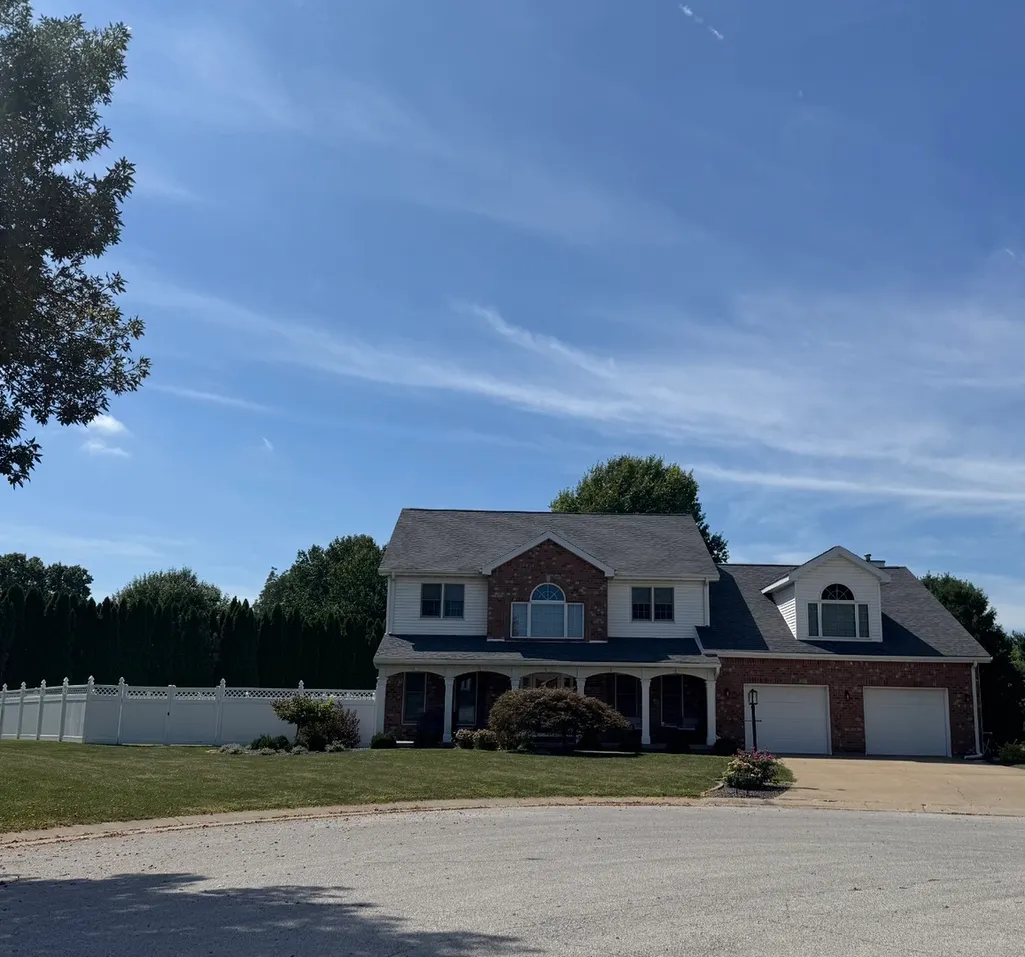
1404 Silverthorne Drive, Quincy, IL
Price
$ 579,900
Property Attributes
- MLS#12752773
- TypeSingle Family
- Listing Status Re-activated
- CountyADAMS
- CityQuincy
- AreaQuincy
- Zip62305
- Style
- Year Built1990
- Taxes$ 9662
- Price$ 579,900
- Bedrooms4
- Full Bathrooms3
- Half Bathrooms1
- Sqr Footage3259
- Lot Size0.46 Acres
Data Source:
Midwest Real Estate Data (MRED)
Property Description
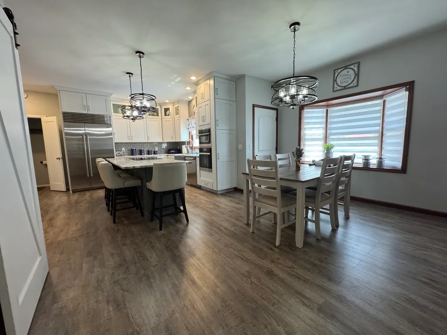
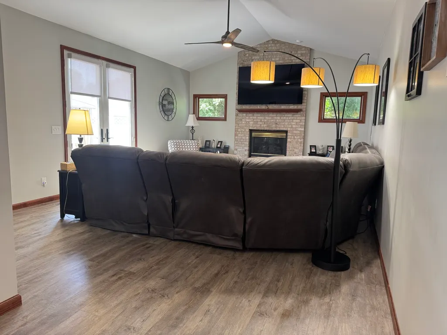
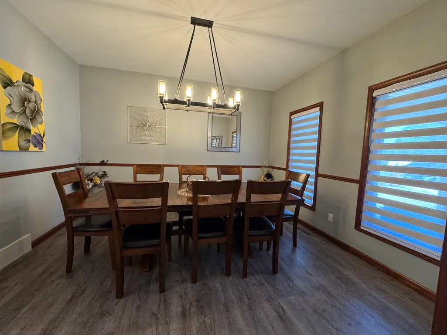
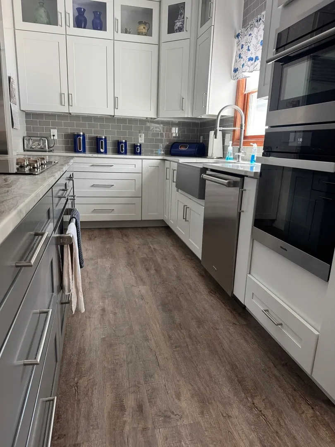
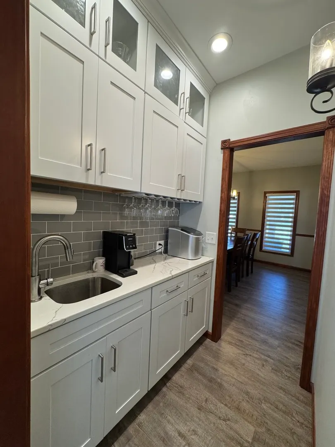
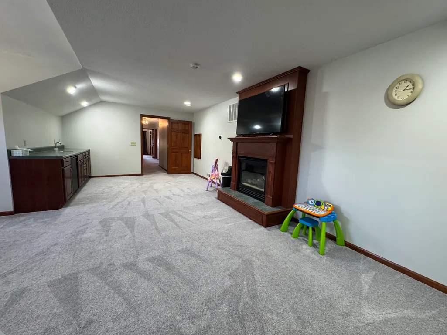
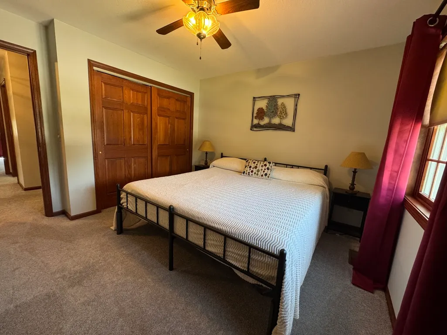
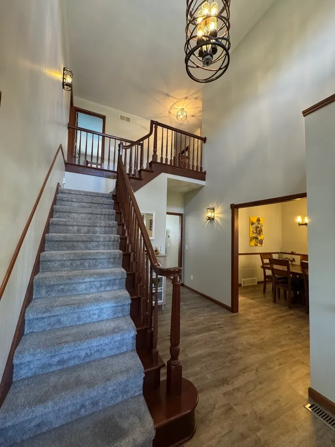
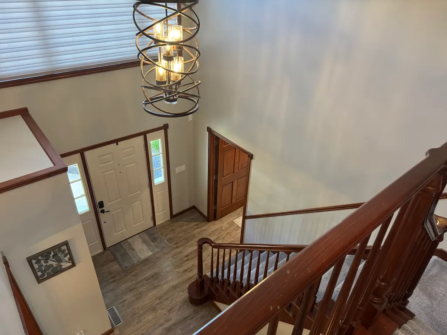
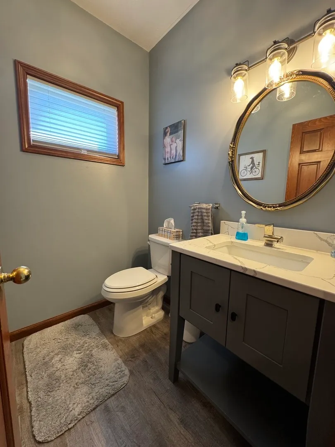
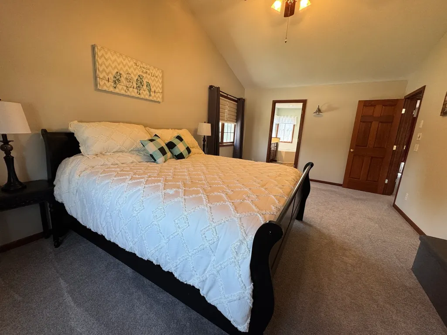
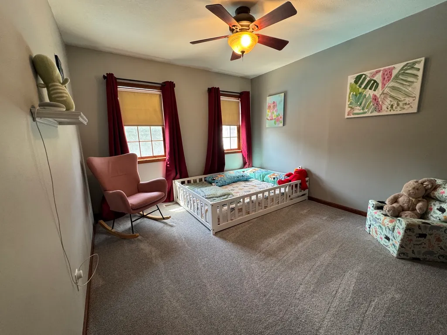
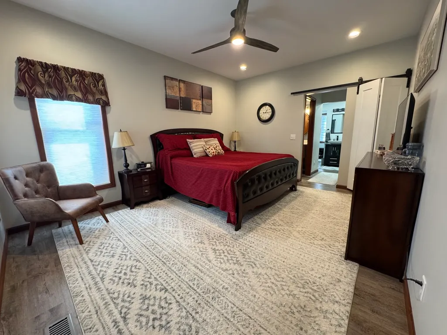
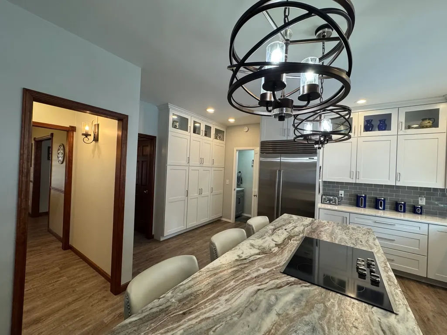
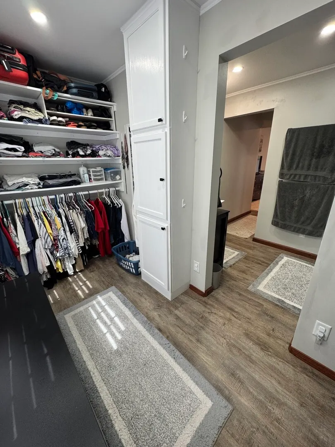
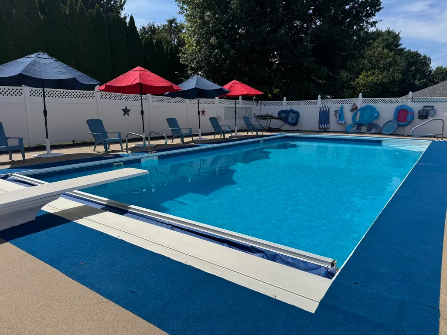
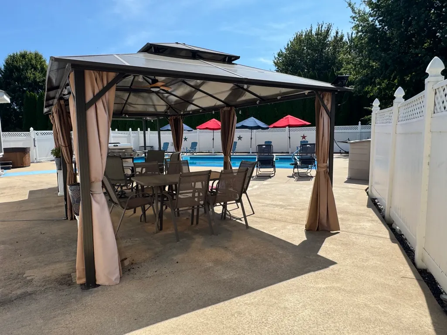
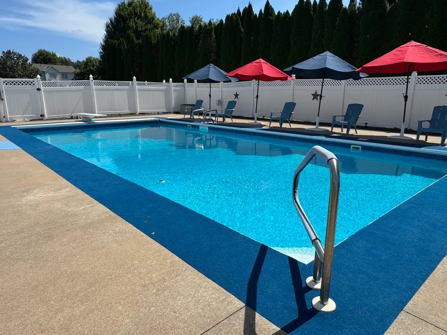
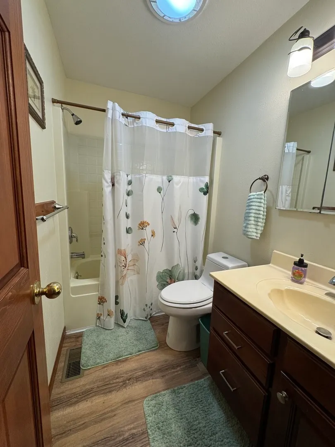
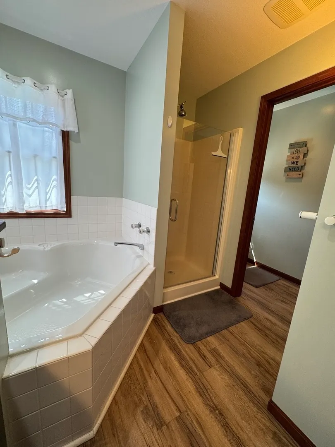
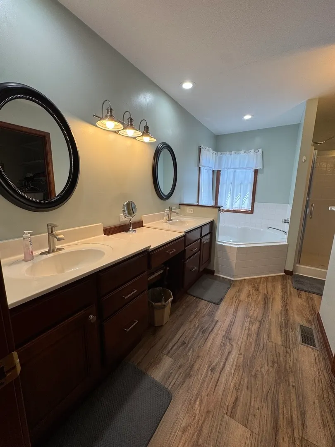
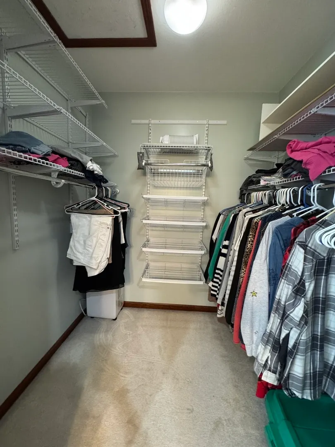
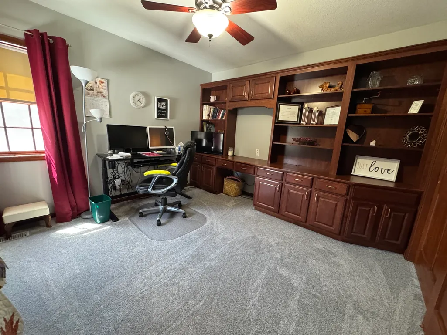
This Exquisite Home offers a Stunning Grand Foyer with Open Staircase to 2nd Floor. Power Operated Blinds. 4 Bedrooms (5th being used as Office Currently) 3 Full Baths. Half Bath installed in 2024. Main Floor Master Bedroom Ensuite New in 2024. There is also a 2nd Floor Master Bedroom Ensuite. Spacious Kitchen offers Eat-In Table Area and Stainless Steel Appliances including a Sub-Zero Refrigerator, Built-in GE 5-Burner Range (New in '24), Warming Oven, Built-in Miele Convection/Steam Oven & Forno Microwave/Convection Oven (New in '24) & Cove Dishwasher. An 11' Leather Finished Granite Countertop on Island. Butler's Pantry & Rest of Kitchen are Quartz. Huge Living Room has Gas Log Fireplace & French Doors which open to the Patio & 20'x40' Heated In-Ground Pool. Heat Exchanger replaced in '24 & New Cover in '24. Liner New in '23. 12'x20' Gazebo & 8'x10' Metal Shed to Convey. Partially finished basement with New Exercise & Recreational Rooms added in '24. Office on 2nd Level has Beautiful Built In Cabinets. Large Family Room on 2nd Level with Wet Bar, Built-in Mini Fridge & Gas Log Fireplace-Separate Furnace & AC. Furnace in Main New in 2021. Tankless Hot Water Heater & AC New in 2022. Roof & Gutters (Including Gutter Guards) New in 2022. Water Softener New in 2022 (Current Owner does not use). Solar Panels are Leased-New Owner can negotiate with 3rd Party to possibly take over lease or have removed. **Subject to Sellers Finding & Securing Suitable Housing. **All measurements are approximate.
| Price History | |
|---|---|
| 9/7/2026 | Listed $579,900 |
General Features
| Living Area | 3259 |
|---|---|
| Sewer | Septic Tank |
| Heating | Natural Gas,Forced Air |
| Cooling | Central Air |
| Possession | Negotiable |
| Roof | Asphalt |
| Appliances | Range,Microwave,Dishwasher,High End Refrigerator,Stainless Steel Appliance(s),Oven,Water Softener Owned |
| Garage Spaces | 2 |
| Association Fee Includes | None |
| Construction Materials | Vinyl Siding,Brick,Frame |
| Year Built | 1990 |
| Township | Riverside |
| Tax Year | 2025 |
| Ownership | Fee Simple |
| Assoc Fee Paid Per | Not Applicable |
| County | Adams |
| New Construction | No |
| Property Type | Residential |
| Other Structures | Workshop,Garage(s) |
| Total Rooms | 11 |
| Full Baths | 3 |
| Status | Re-activated |
| Directions | North 12th Street to Gayla Drive,go East to North 15th Street,Turn Left or North to Silverthorne,Turn Left. Home is at end of Cul-de-sac |
| City | Quincy |
| High School District | 172 |
| MLS Area | Quincy |
| Tax Annual Amount | 9662.18 |
| Standard Status | Active |
| Middle/Junior School District | 172 |
| Elementary School District | 172 |
| Property Type | Detached Single |
Interior Features
| Interior Amenities | Vaulted Ceiling(s),Wet Bar,Solar Tube(s),1st Floor Bedroom,1st Floor Full Bath,Built-in Features,Walk-In Closet(s),Open Floorplan,Granite Counters,Pantry,Workshop |
|---|---|
| Basement | Partially Finished,Unfinished,Full |
| Flooring | Laminate,Carpet |
| Total Fireplaces | 2 |
| Half Baths | 1 |
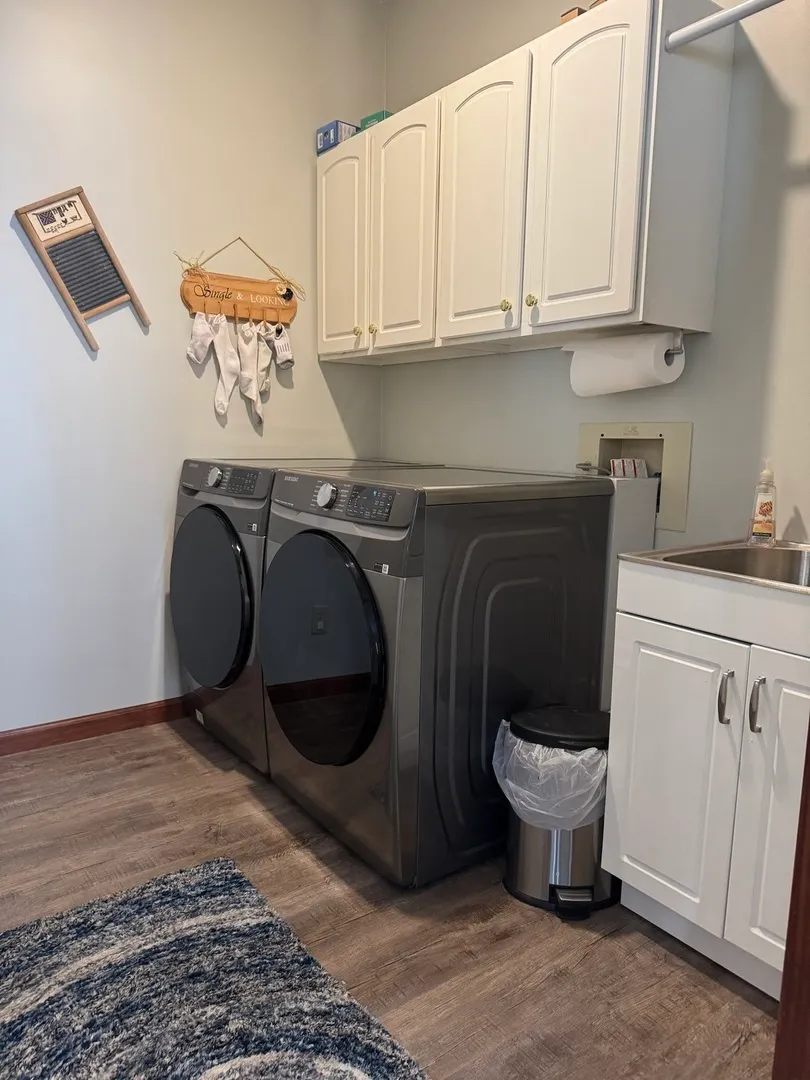
| Laundry Features | Main Level |
| Total Bedrooms | 4 |
| Below Grade Finished Area | 484 |
| Room Type | Office,Recreation Room,Exercise Room |
| LivingAreaSource | Assessor |
| Total Baths | 4 |
| Bedrooms Possible | 4 |
Exterior Features
| Parking Features | Yes,Attached,Garage |
|---|---|
| Water Source | Public |
| Total Parking | 2 |
| Lot Dimensions | 113.91x135x163.91x78.54 |
| Lot Size Acres | 0.46 |
| Waterfront Y/N | No |
Amenities
- Foreclosure
- Views
- Short Sale
- New Construction
- Adult 55+
- Lease To Own
- No HOA Fees
- Furnished
- Primary On Main
- Air Conditioning
- Seller Finance
- Green
- Fixer Upper
- Horse
- Golf
- Fireplace
- Deck
- Garage
- Basement
- Pool
Property vs Single Family Average in 62305
Price
Taxes
Year Built
Visits
 Midwest Real Estate Data (MRED) All information deemed reliable but not guaranteed. All properties are subject to prior sale, change or withdrawal. Neither listing broker(s) or information provider(s) shall be responsible for any typographical errors, misinformation, misprints and shall be held totally harmless. Listing(s) information is provided for consumer's personal, non-commercial use and may not be used for any purpose other than to identify prospective properties consumers may be interested in purchasing. The data relating to real estate for sale on this website comes in part from the Internet Data Exchange program of the Multiple Listing Service. Real estate listings held by brokerage firms other than REMAX Plaza may be marked with the Internet Data Exchange logo and detailed information about those properties will include the name of the listing broker(s) when required by the MLS. Copyright ©2026 All rights reserved.Based on information submitted to the MLS GRID as of September 23, 2026 6:38 AM UTC All data is obtained from various sources and may not have been verified by broker or MLS GRID. Supplied Open House Information is subject to change without notice.
Data is updated as of September 23, 2026 6:38 AM UTC
Midwest Real Estate Data (MRED) All information deemed reliable but not guaranteed. All properties are subject to prior sale, change or withdrawal. Neither listing broker(s) or information provider(s) shall be responsible for any typographical errors, misinformation, misprints and shall be held totally harmless. Listing(s) information is provided for consumer's personal, non-commercial use and may not be used for any purpose other than to identify prospective properties consumers may be interested in purchasing. The data relating to real estate for sale on this website comes in part from the Internet Data Exchange program of the Multiple Listing Service. Real estate listings held by brokerage firms other than REMAX Plaza may be marked with the Internet Data Exchange logo and detailed information about those properties will include the name of the listing broker(s) when required by the MLS. Copyright ©2026 All rights reserved.Based on information submitted to the MLS GRID as of September 23, 2026 6:38 AM UTC All data is obtained from various sources and may not have been verified by broker or MLS GRID. Supplied Open House Information is subject to change without notice.
Data is updated as of September 23, 2026 6:38 AM UTC
 Metro MLS - Milwaukee Data provided by Metro MLS. All information deemed reliable but not guaranteed. All properties are subject to prior sale, change or withdrawal. Neither listing broker(s) or information provider(s) shall be responsible for any typographical errors, misinformation, misprints and shall be held totally harmless. IDX information is provided exclusively for consumers personal, non-commercial use and that it may not be used for any purpose other than to identify prospective properties consumers may be interested in purchasing. The data relating to real estate for sale on this website comes in part from the Internet Data Exchange program of the Multiple Listing Service. Information is supplied by seller and other third parties and has not been verified. Real estate listings held by brokerage firms other than REMAX Plaza may be marked with the Internet Data Exchange logo and detailed information about those properties will include the name of the listing broker(s) when required by the MLS. Copyright ©2026 - Multiple Listing Service, Inc. - All rights reserved.
Last Updated: September 23, 2026 10:07 AM UTC
Metro MLS - Milwaukee Data provided by Metro MLS. All information deemed reliable but not guaranteed. All properties are subject to prior sale, change or withdrawal. Neither listing broker(s) or information provider(s) shall be responsible for any typographical errors, misinformation, misprints and shall be held totally harmless. IDX information is provided exclusively for consumers personal, non-commercial use and that it may not be used for any purpose other than to identify prospective properties consumers may be interested in purchasing. The data relating to real estate for sale on this website comes in part from the Internet Data Exchange program of the Multiple Listing Service. Information is supplied by seller and other third parties and has not been verified. Real estate listings held by brokerage firms other than REMAX Plaza may be marked with the Internet Data Exchange logo and detailed information about those properties will include the name of the listing broker(s) when required by the MLS. Copyright ©2026 - Multiple Listing Service, Inc. - All rights reserved.
Last Updated: September 23, 2026 10:07 AM UTC
