
Address
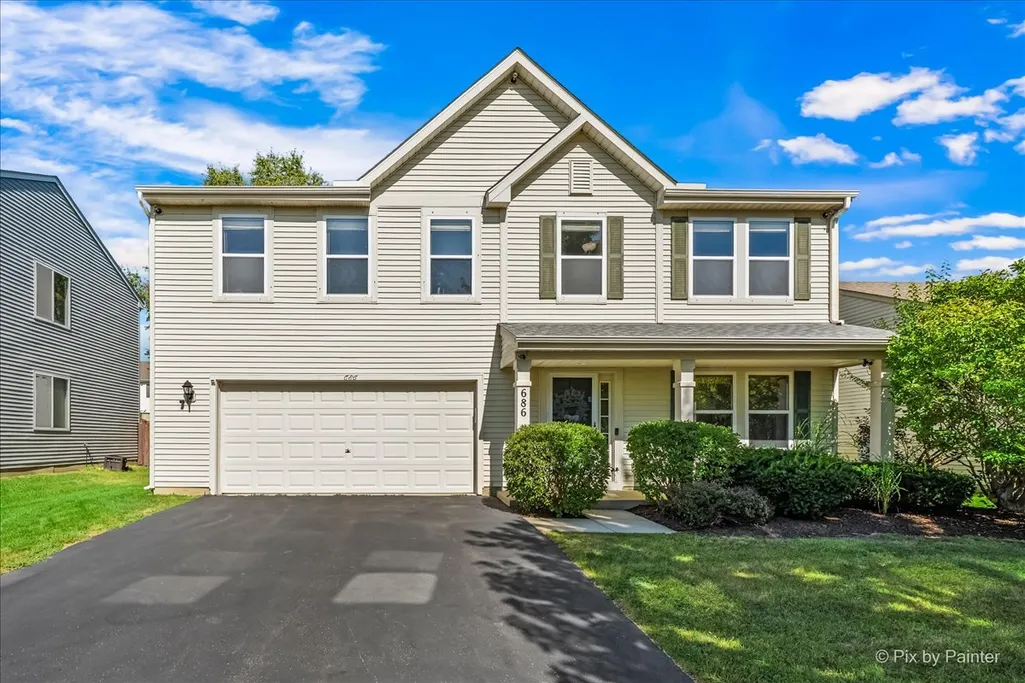
686 Glen Cove Lane, Pingree Grove, IL
Price
$ 435,000
Property Attributes
- MLS#12754294
- TypeSingle Family
- Listing Status Active
- CountyKANE
- CityPingree Grove
- AreaHampshire - Pingree Grove
- NeighborhoodCambridge Lakes
- Zip60140
- Style
- Year Built2005
- Taxes$ 9521
- Price$ 435,000
- Bedrooms4
- Full Bathrooms2
- Half Bathrooms1
- Sqr Footage2831
- Lot Size0.1566 Acres
Data Source:
Midwest Real Estate Data (MRED)
Property Description
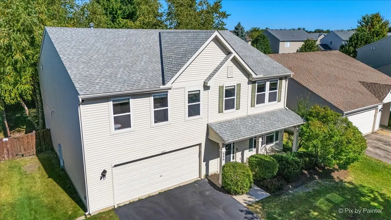
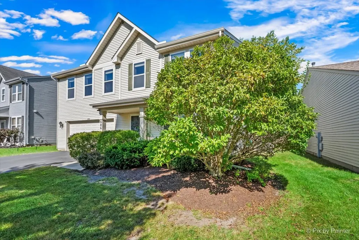
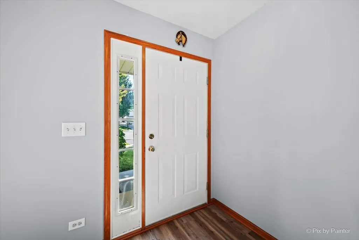
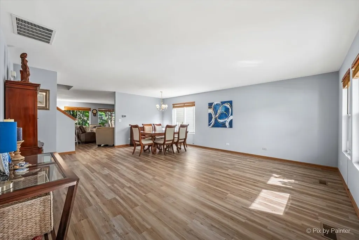
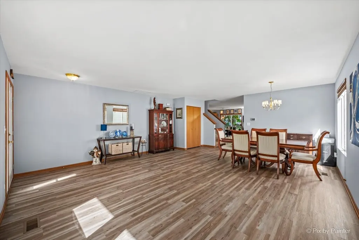
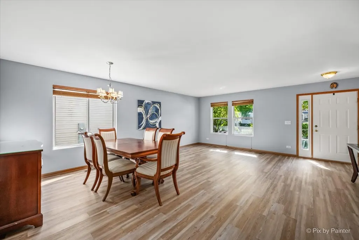
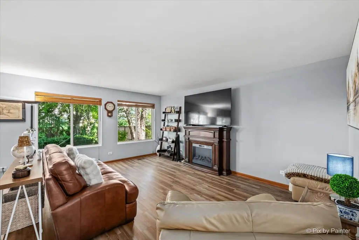
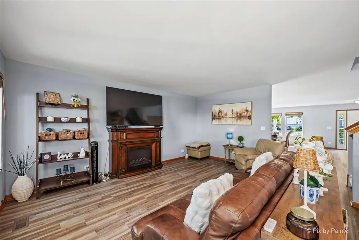
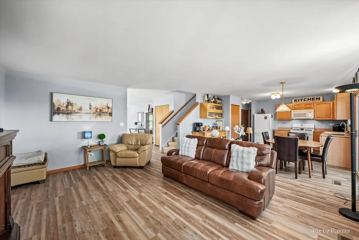
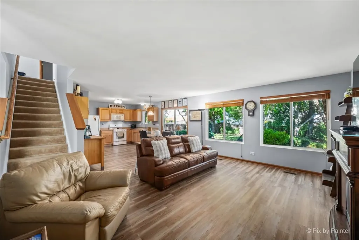
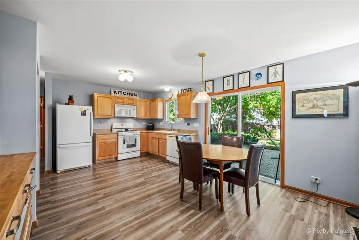
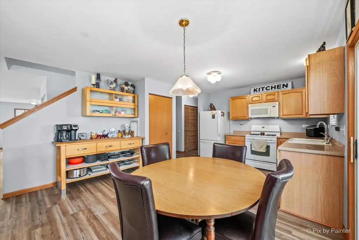
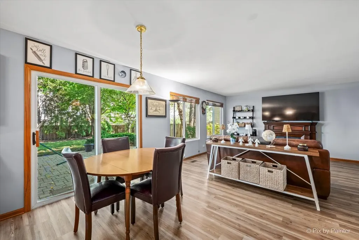
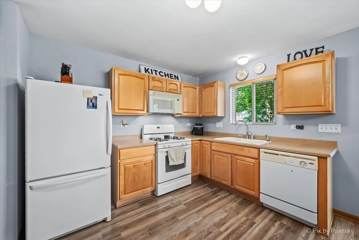
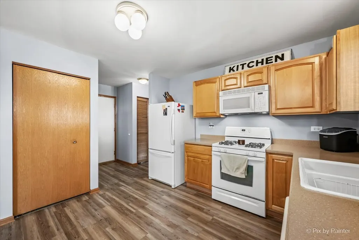
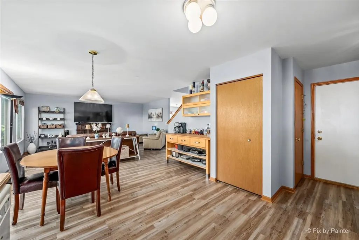
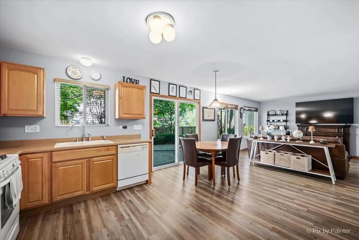
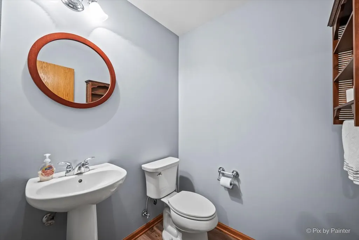
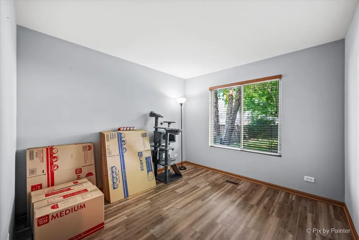
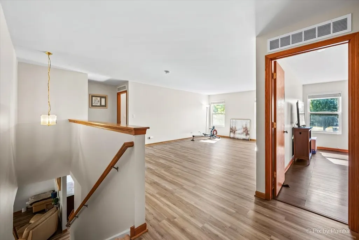
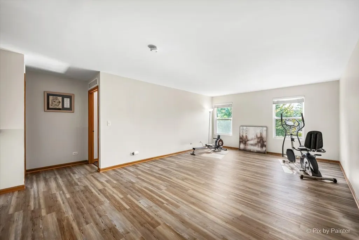
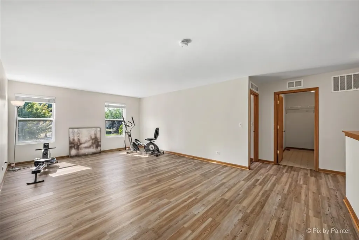
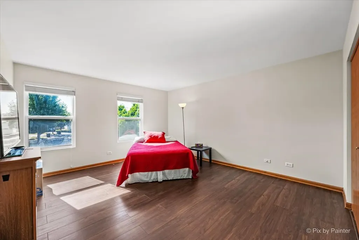
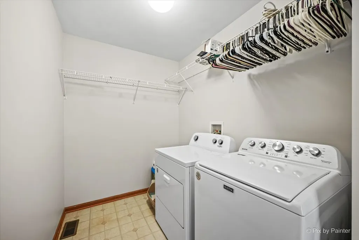
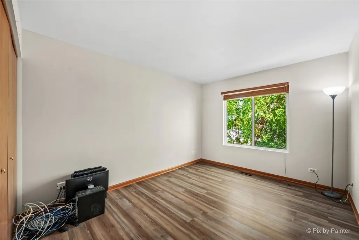
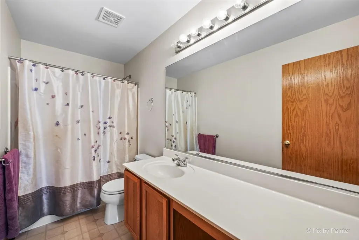
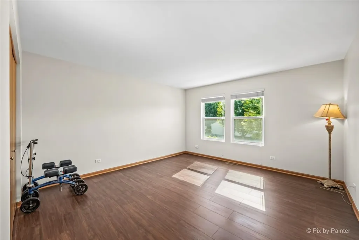
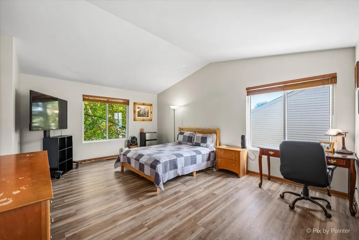
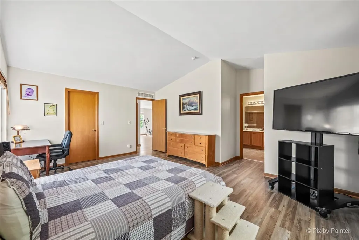
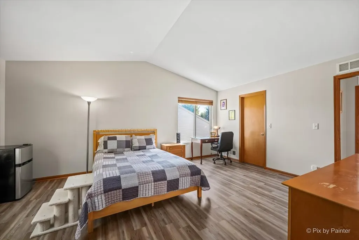
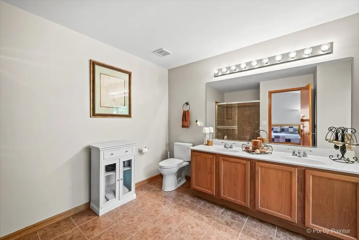
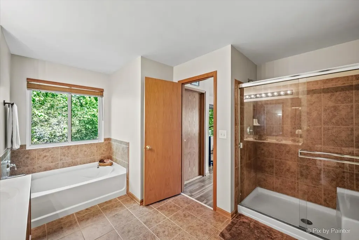
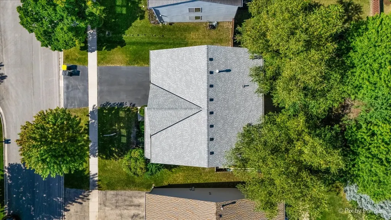
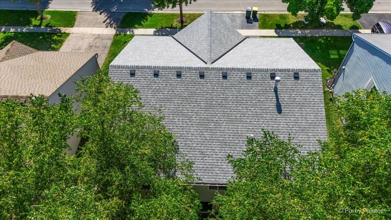
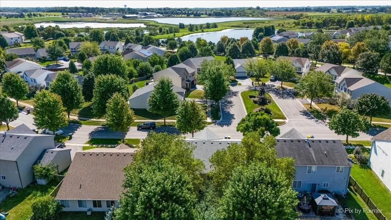
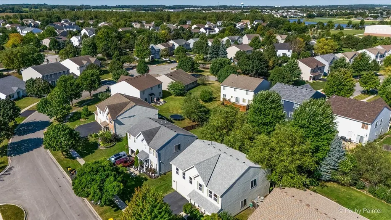
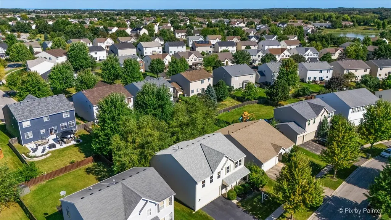
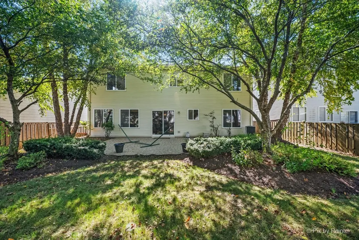
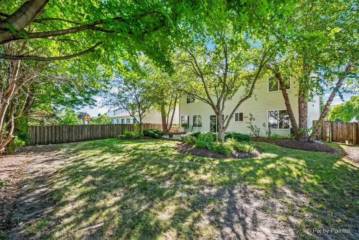
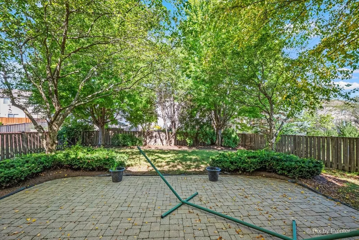
Welcome to this inviting two-story residence in the desirable Cambridge Lakes subdivision, offering 4 bedrooms, 2.5 bathrooms, and plenty of room for comfortable living. Natural light fills the living room, which flows into the family room and connects to the expansive kitchen, featuring Corian countertops and an ideal setting for everyday activities, entertaining, and gatherings. Just beyond the kitchen, a versatile bonus room serves as a dedicated home office, providing a quiet environment for working remotely, managing household tasks, or staying organized. Upstairs, four generously sized bedrooms accommodate family members and guests, while the impressive primary suite showcases vaulted ceilings, dual walk-in closets, ample space, and a luxurious bathroom with a separate walk-in shower and soaking tub. The additional bedrooms offer flexibility, and the open loft adds valuable square footage while complementing the home's thoughtful layout. A conveniently located second-floor laundry room enhances daily routines with extra capacity for storage and organization. Outside, the large, fully fenced backyard creates an inviting setting for relaxation, entertaining, gardening, and enjoying the seasons. Recent improvements include new flooring completed in 2025, fresh interior paint completed in 2025 and 2026, a new roof and gutters installed in 2023, and an oversized water heater. With remarkable room sizes, a functional floor plan, adaptable areas, desirable community surroundings, and valuable updates, this Cambridge Lakes property presents an outstanding opportunity for buyers seeking convenience, comfort, and lasting appeal. Come see what makes this property stand apart -schedule your showing today and experience the character, charm, and possibilities waiting for you at home!
| Elementary School | Middle School | High School |
|---|---|---|
| Gary Wright Elementary School | Hampshire Middle School | Hampshire High School |
| Price History | |
|---|---|
| 9/16/2026 | Listed $435,000 |
General Features
| Living Area | 2831 |
|---|---|
| Sewer | Public Sewer |
| Heating | Natural Gas,Forced Air |
| Cooling | Central Air |
| Possession | Closing |
| Roof | Asphalt |
| HOA Fee | 86 |
| Garage Spaces | 2 |
| Association Fee Includes | Clubhouse,Exercise Facilities,Pool |
| Construction Materials | Vinyl Siding |
| Year Built | 2005 |
| Electric | Circuit Breakers |
| Township | Rutland |
| Tax Year | 2025 |
| Ownership | Fee Simple w/ HO Assn. |
| Community Features | Clubhouse,Park,Lake,Curbs,Sidewalks,Street Lights,Street Paved |
| Assoc Fee Paid Per | Monthly |
| County | Kane |
| New Construction | No |
| Property Type | Residential |
| Subdivision Name | Cambridge Lakes |
| Total Rooms | 10 |
| Full Baths | 2 |
| Status | Active |
| Directions | Reinking Rd to Wester Blvd to Bay Shore Dr to Glen Cove Lane to Home |
| High School | Hampshire High School |
| City | Pingree Grove |
| High School District | 300 |
| MLS Area | Hampshire / Pingree Grove |
| Elementary School | Gary Wright Elementary School |
| Tax Annual Amount | 9521.54 |
| Middle/Junior High School | Hampshire Middle School |
| Additional Parcels Y/N | No |
| Standard Status | Active |
| Middle/Junior School District | 300 |
| Elementary School District | 300 |
| Property Type | Detached Single |
Interior Features
| Interior Amenities | Vaulted Ceiling(s),Walk-In Closet(s),Dining Combo |
|---|---|
| Basement | None |
| Half Baths | 1 |
| Laundry Features | Upper Level,Gas Dryer Hookup |
| Total Bedrooms | 4 |
| Room Type | Office,Loft |
| LivingAreaSource | Assessor |
| Total Baths | 3 |
| Bedrooms Possible | 4 |
Exterior Features
| Model | Vista |
|---|---|
| Parking Features | Concrete,Garage Door Opener,Yes,Garage Owned,Attached,Garage |
| Water Source | Public |
| Total Parking | 2 |
| Lot Dimensions | 57x120x57x120 |
| Lot Size Acres | 0.1566 |
| Waterfront Y/N | No |
Amenities
- Foreclosure
- Views
- Short Sale
- New Construction
- Adult 55+
- Lease To Own
- No HOA Fees
- Furnished
- Primary On Main
- Air Conditioning
- Seller Finance
- Green
- Fixer Upper
- Horse
- Golf
- Fireplace
- Deck
- Garage
- Basement
- Pool
Property vs Single Family Average in 60140
Price
Taxes
Year Built
Visits
In The Neighborhood
Pingree Grove
$ 455,000
1649 Emma Court
Pingree Grove, IL 60140
- Type
- Single Family
- Size
- 2,355 SqFt
- Rooms
- 4 Beds + 2.5 Baths

Pingree Grove
$ 469,900
1620 Emma Court
Pingree Grove, IL 60140
- Type
- Single Family
- Size
- 2,600 SqFt
- Rooms
- 4 Beds + 2.5 Baths
Pingree Grove
$ 482,990
2573 Skye Drive
Pingree Grove, IL 60140
- Type
- Single Family
- Size
- 1,863 SqFt
- Rooms
- 2 Beds + 2 Baths
Pingree Grove
$ 502,990
2563 Skye Drive
Pingree Grove, IL 60140
- Type
- Single Family
- Size
- 1,744 SqFt
- Rooms
- 2 Beds + 2 Baths
Pingree Grove
$ 482,990
2593 Skye Drive
Pingree Grove, IL 60140
- Type
- Single Family
- Size
- 1,863 SqFt
- Rooms
- 2 Beds + 2 Baths
Open House
Pingree Grove
$ 442,990
2924 Rainier Drive
Pingree Grove, IL 60140
- Type
- Single Family
- Size
- 1,953 SqFt
- Rooms
- 4 Beds + 2.5 Baths
Pingree Grove
$ 454,990
2553 Skye Drive
Pingree Grove, IL 60140
- Type
- Single Family
- Size
- 1,863 SqFt
- Rooms
- 2 Beds + 2 Baths
Pingree Grove
$ 479,990
2641 San Juan Lane
Pingree Grove, IL 60140
- Type
- Single Family
- Size
- 2,600 SqFt
- Rooms
- 4 Beds + 2.5 Baths
Open House
Pingree Grove
$ 499,900
1255 Waterfront Lane
Pingree Grove, IL 60140
- Type
- Single Family
- Size
- 2,454 SqFt
- Rooms
- 5 Beds + 3 Baths
Pingree Grove
$ 424,900
1728 Dempsey Circle
Pingree Grove, IL 60140
- Type
- Single Family
- Size
- 2,638 SqFt
- Rooms
- 3 Beds + 2.5 Baths
Pingree Grove
$ 438,990
2513 Skye Drive
Pingree Grove, IL 60140
- Type
- Single Family
- Size
- 1,863 SqFt
- Rooms
- 2 Beds + 2 Baths
Pingree Grove
$ 434,990
2523 Skye Drive
Pingree Grove, IL 60140
- Type
- Single Family
- Size
- 1,744 SqFt
- Rooms
- 2 Beds + 2 Baths
 Metro MLS - Milwaukee Data provided by Metro MLS. All information deemed reliable but not guaranteed. All properties are subject to prior sale, change or withdrawal. Neither listing broker(s) or information provider(s) shall be responsible for any typographical errors, misinformation, misprints and shall be held totally harmless. IDX information is provided exclusively for consumers personal, non-commercial use and that it may not be used for any purpose other than to identify prospective properties consumers may be interested in purchasing. The data relating to real estate for sale on this website comes in part from the Internet Data Exchange program of the Multiple Listing Service. Information is supplied by seller and other third parties and has not been verified. Real estate listings held by brokerage firms other than REMAX Plaza may be marked with the Internet Data Exchange logo and detailed information about those properties will include the name of the listing broker(s) when required by the MLS. Copyright ©2026 - Multiple Listing Service, Inc. - All rights reserved.
Last Updated: September 23, 2026 10:07 AM UTC
Metro MLS - Milwaukee Data provided by Metro MLS. All information deemed reliable but not guaranteed. All properties are subject to prior sale, change or withdrawal. Neither listing broker(s) or information provider(s) shall be responsible for any typographical errors, misinformation, misprints and shall be held totally harmless. IDX information is provided exclusively for consumers personal, non-commercial use and that it may not be used for any purpose other than to identify prospective properties consumers may be interested in purchasing. The data relating to real estate for sale on this website comes in part from the Internet Data Exchange program of the Multiple Listing Service. Information is supplied by seller and other third parties and has not been verified. Real estate listings held by brokerage firms other than REMAX Plaza may be marked with the Internet Data Exchange logo and detailed information about those properties will include the name of the listing broker(s) when required by the MLS. Copyright ©2026 - Multiple Listing Service, Inc. - All rights reserved.
Last Updated: September 23, 2026 10:07 AM UTC
