

Address
5948 W Grace Street, Chicago, IL
Price
$ 1,079,800
Property Attributes
- MLS#12759188
- TypeSingle Family
- Listing Status Active
- CountyCOOK
- CityChicago
- AreaCHI - Portage Park
- NeighborhoodPortage Park
- Zip60634
- StyleVictorian
- Year Built1906
- Taxes$ 10174
- Price$ 1,079,800
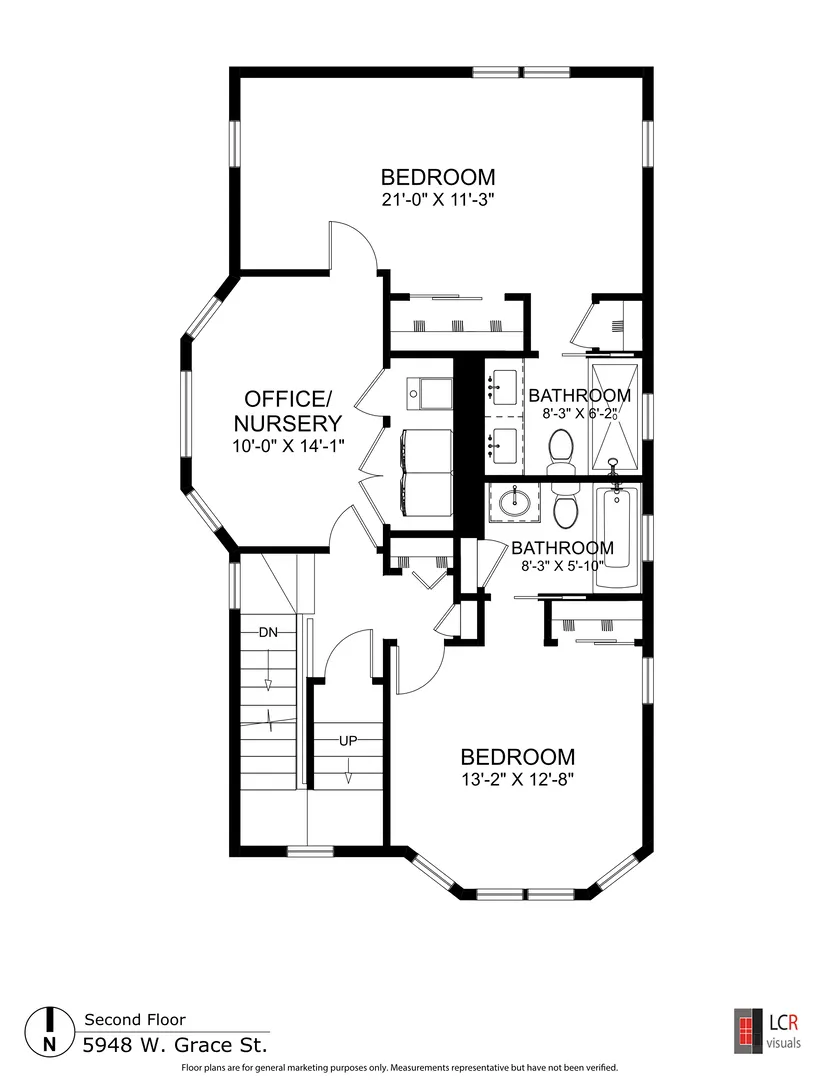
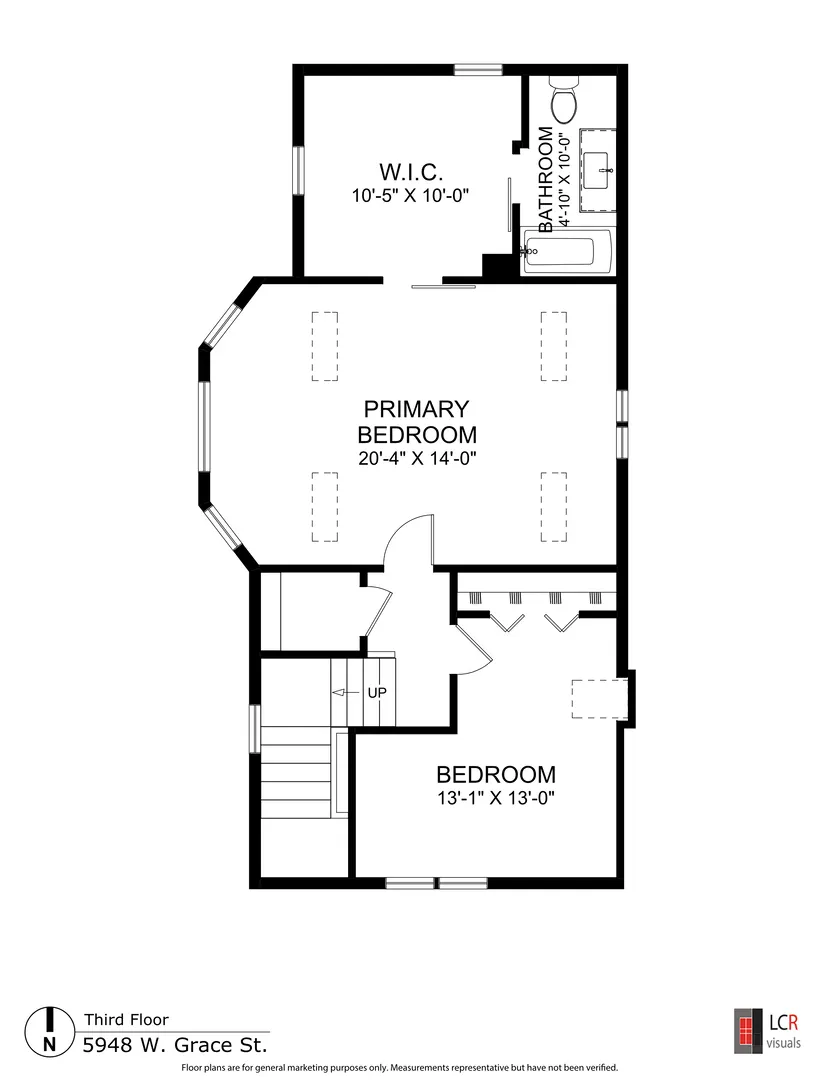
- Bedrooms5
- Full Bathrooms4
- Half Bathrooms1
- Sqr Footage3606
- Lot Size0.1412 Acres
Data Source:
Midwest Real Estate Data (MRED)
Property Description
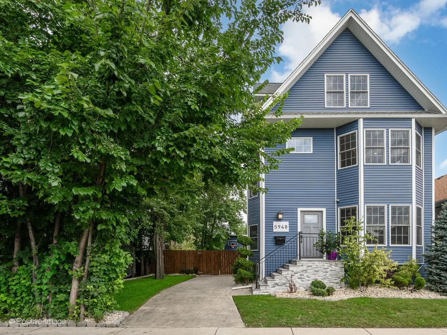
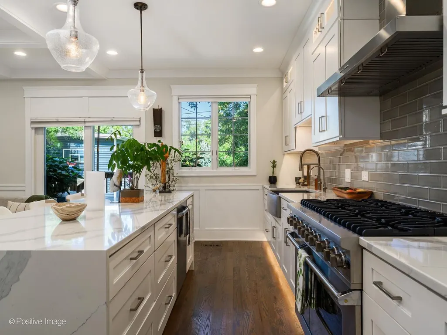
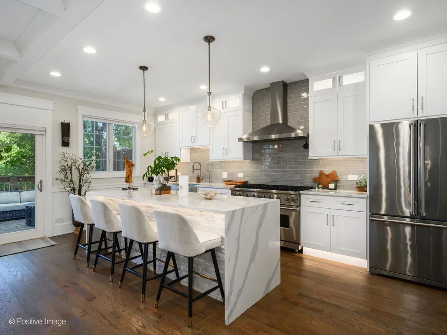
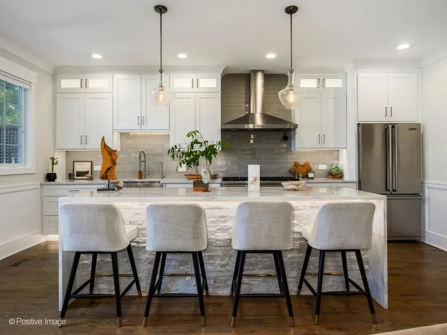
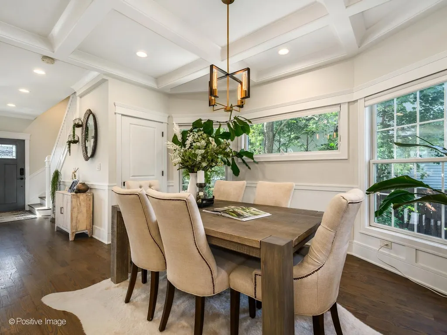
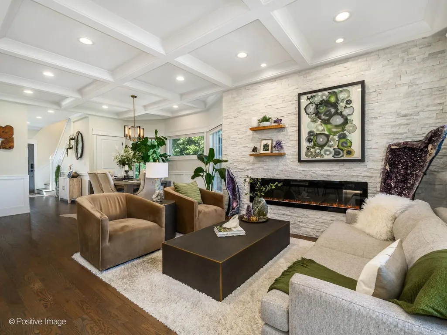
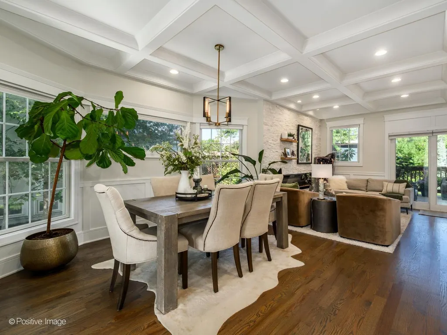
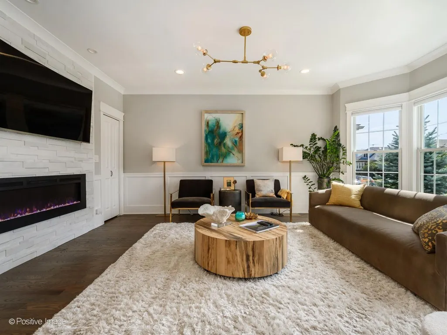
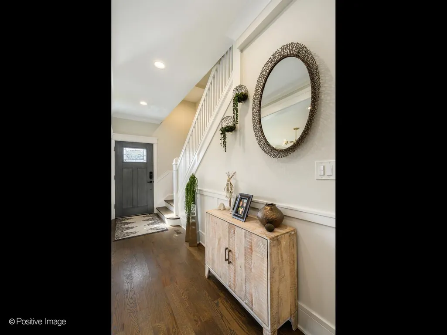
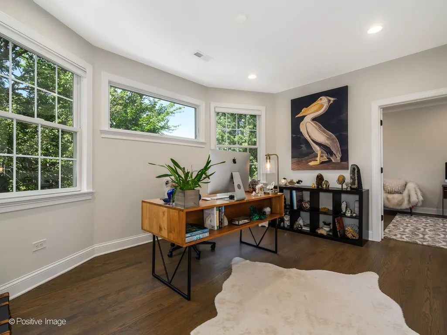
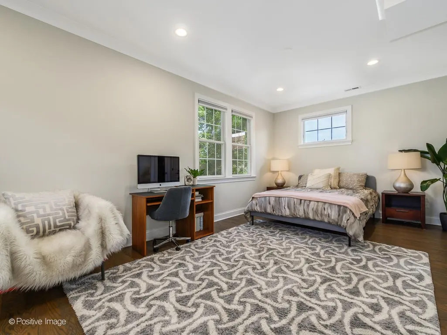
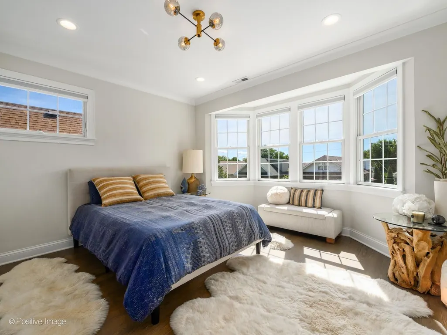
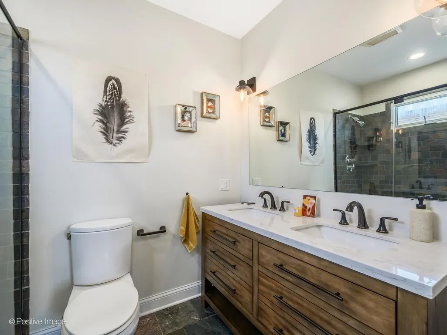
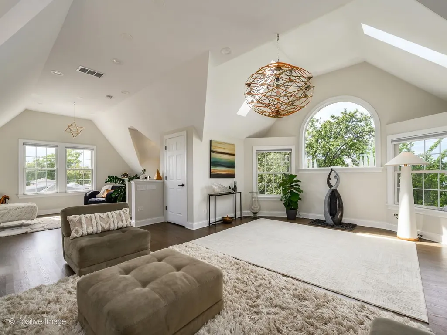
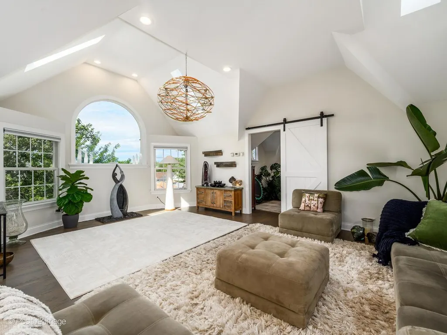
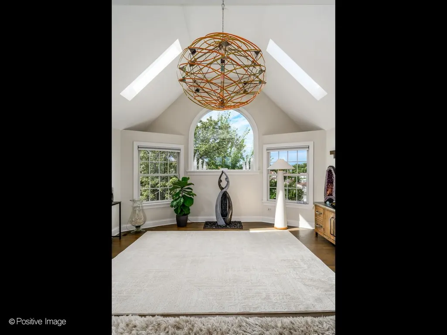
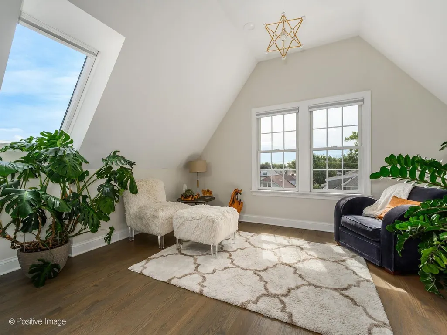
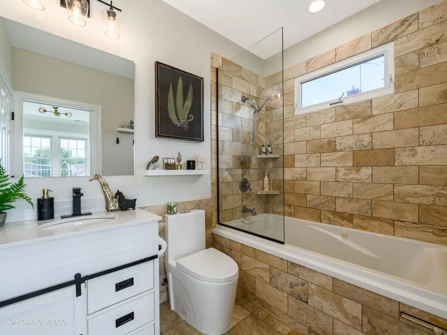
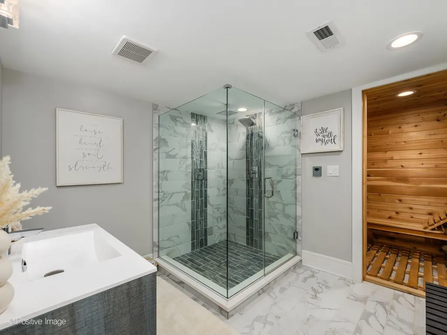
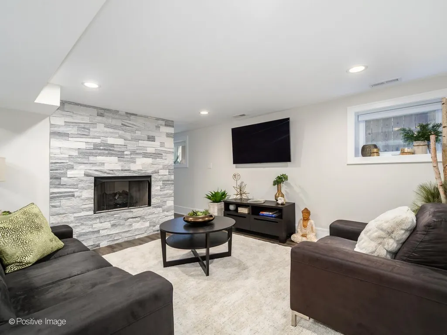
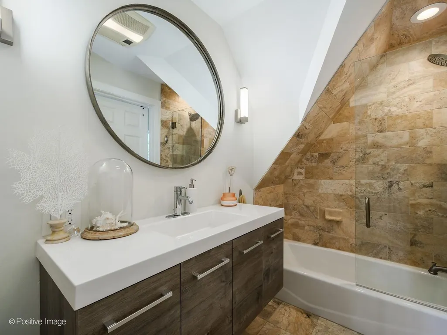
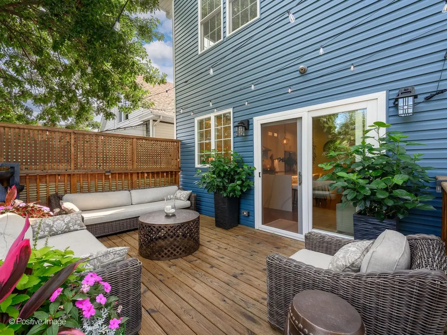
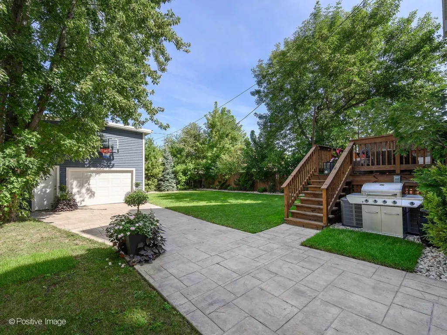
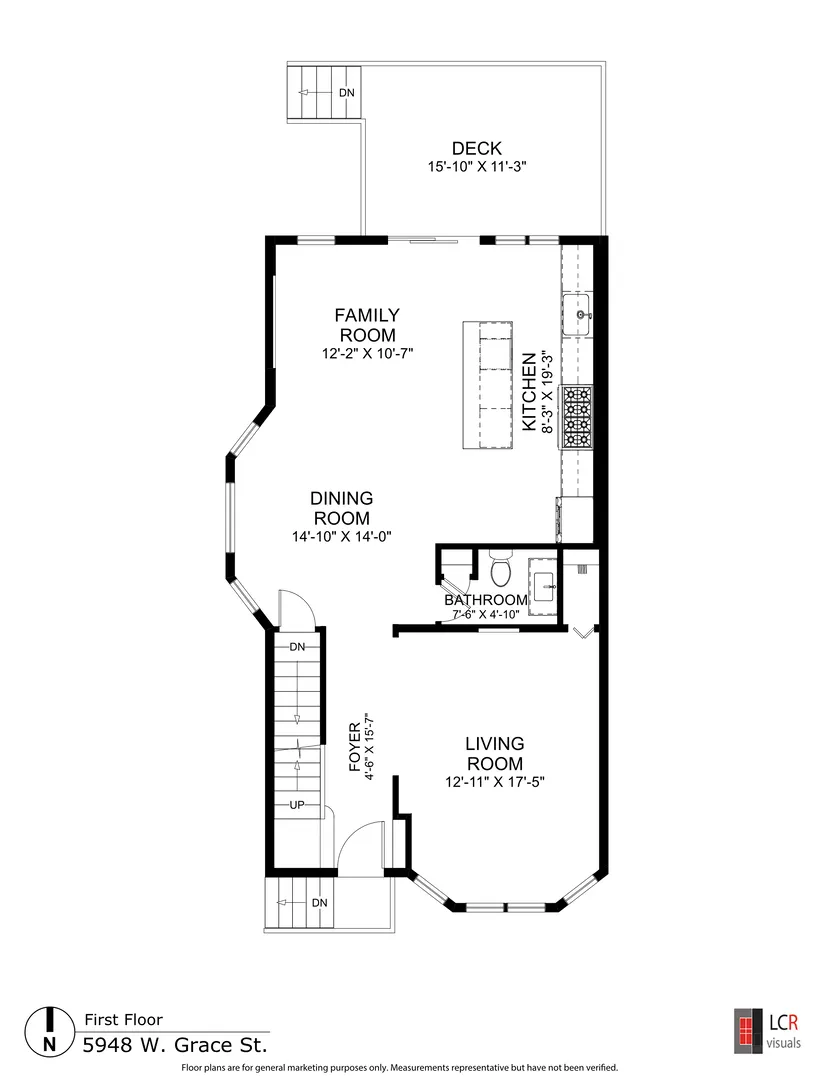
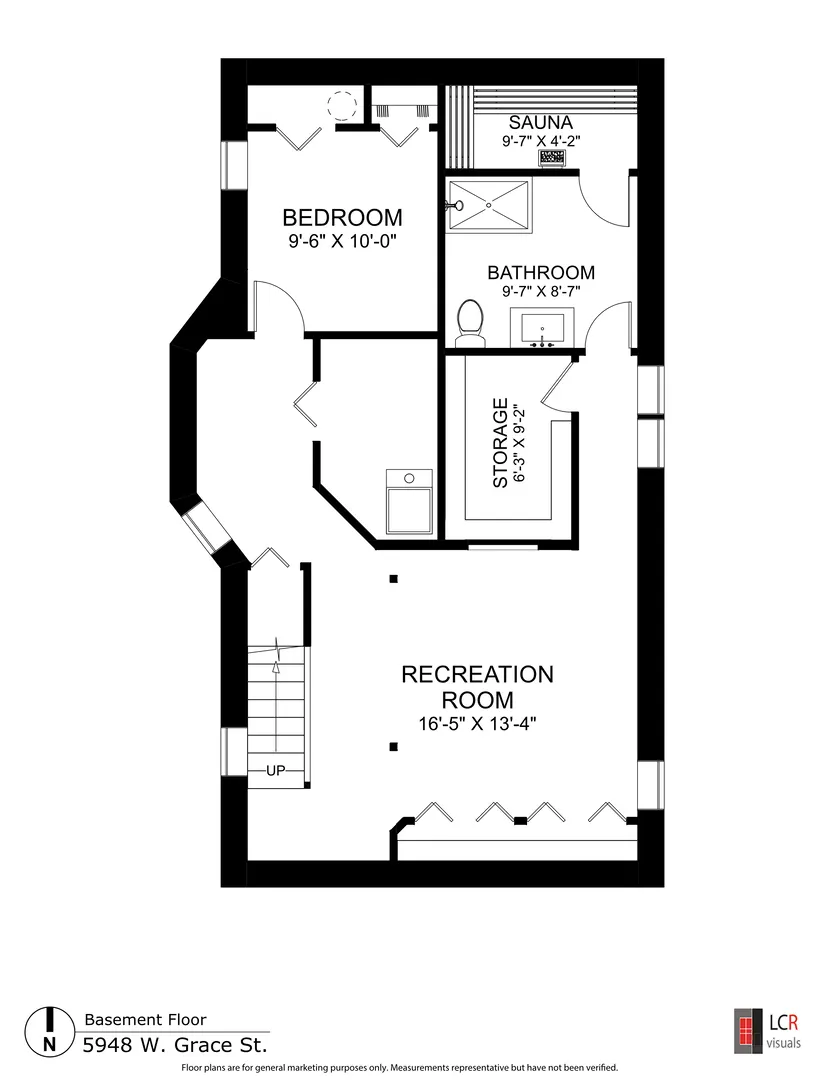
**Welcome to an extraordinary designer home offering sophisticated living in a beautifully reimagined Victorian masterpiece in the heart of Portage Park!** Set on a rare **50' x 125' lot with a side drive and loads of green space.** This beautifully renovated 3-story home blends timeless character with luxury and modern comfort. It features **4.1 baths, two laundry areas, 4 skylights, 12' third-floor ceilings, and panoramic sunrise and sunset views. **** The spectacular chef's kitchen offers custom cabinetry, quartz countertops, a **48" Viking range, a Viking refrigerator, and a Thermador dishwasher.** Enjoy two electric fireplaces on the main level, plus a gas ventless fireplace in the basement and a relaxing sauna. Outdoor living is exceptional with a **private wooded yard, professional landscaping, large deck, and basketball area.** The impressive **2.5-car, two-story garage** features an epoxy floor and abundant second-floor storage-perfect for a workshop, storage, or man cave. Stamped-concrete driveway adds impressive curb appeal. Anderson windows throughout. Recent updates include landscaping (2018), garage roof (2020), select HVAC systems (2019), Navien tankless water heater (2019), and LG washer/dryer (2018). The basement includes drain tiles and a sump pump. **Conveniently located near Thorp Elementary School.** A truly rare opportunity to own a grand Victorian home offering space, privacy, luxury, and exceptional character. Come experience this remarkable home!**High-end furniture may be available for purchase separately.
| Elementary School |
|---|
| O A Thorp Elementary School Scol |
| Price History | |
|---|---|
| 9/17/2026 | Listed $1,079,800 |
General Features
| Living Area | 3606 |
|---|---|
| Sewer | Public Sewer |
| Heating | Natural Gas,Forced Air |
| Cooling | Central Air,Zoned |
| Possession | Closing |
| Roof | Asphalt |
| Appliances | Double Oven,Dishwasher,Refrigerator,Washer,Dryer,Disposal |
| Garage Spaces | 2 |
| Association Fee Includes | None |
| Architectural Style | Victorian |
| Construction Materials | Vinyl Siding |
| Year Built | 1906 |
| Electric | Circuit Breakers,200+ Amp Service |
| Township | Jefferson |
| Tax Year | 2025 |
| Ownership | Fee Simple |
| Community Features | Park,Curbs,Sidewalks,Street Lights,Street Paved |
| Assoc Fee Paid Per | Not Applicable |
| County | Cook |
| New Construction | No |
| Property Type | Residential |
| Total Rooms | 11 |
| Full Baths | 4 |
| Status | Active |
| Directions | Austin to Grace and East to Property. |
| City | Chicago |
| High School District | 299 |
| MLS Area | CHI - Portage Park |
| Elementary School | O A Thorp Elementary School Scol |
| Tax Annual Amount | 10174.87 |
| Virtual Tour | https://tours.positiveimagelive.com/2404617?idx=1 |
| Standard Status | Active |
| Middle/Junior School District | 299 |
| Elementary School District | 299 |
| Property Type | Detached Single |
Interior Features
| Interior Amenities | Cathedral Ceiling(s),Sauna,1st Floor Full Bath,High Ceilings,Open Floorplan,Quartz Counters |
|---|---|
| Basement | Finished,Full |
| Flooring | Hardwood |
| Half Baths | 1 |
| Laundry Features | Upper Level,Multiple Locations |
| Total Bedrooms | 4 |
| Below Grade Finished Area | 929 |
| Room Type | Bedroom 5,Deck,Foyer,Office,Recreation Room,Storage,Walk In Closet |
| LivingAreaSource | Plans |
| Total Baths | 5 |
| Bedrooms Possible | 5 |
| Bathroom | Separate Shower,Double Sink |
Exterior Features
| Parking Features | Concrete,Side Driveway,Yes,Garage Owned,Detached,Garage |
|---|---|
| Water Source | Public |
| Total Parking | 2 |
| Lot Dimensions | 123X50 |
| Lot Size Acres | 0.1412 |
| Waterfront Y/N | No |
Amenities
- Foreclosure
- Views
- Short Sale
- New Construction
- Adult 55+
- Lease To Own
- No HOA Fees
- Furnished
- Primary On Main
- Air Conditioning
- Seller Finance
- Green
- Fixer Upper
- Horse
- Golf
- Fireplace
- Deck
- Garage
- Basement
- Pool
Property vs Single Family Average in 60634
Price
Taxes
Year Built
Visits
In The Neighborhood
Open House
Chicago
$ 599,900
5941 W Waveland Avenue
Chicago, IL 60634
- Type
- Single Family
- Size
- 2,565 SqFt
- Rooms
- 4 Beds + 3 Baths

Open House
Chicago
$ 520,000
3638 N Linder Avenue
Chicago, IL 60641
- Type
- Single Family
- Size
- 2,748 SqFt
- Rooms
- 4 Beds + 3 Baths
Open House
Chicago
$ 749,000
4147 N Dickinson Avenue
Chicago, IL 60641
- Type
- Single Family
- Size
- 3,716 SqFt
- Rooms
- 4 Beds + 3 Baths
Open House
Chicago
$ 549,900
5705 W Newport Avenue
Chicago, IL 60634
- Type
- Single Family
- Size
- 1,581 SqFt
- Rooms
- 5 Beds + 3 Baths
Chicago
$ 969,500
4848 W Eddy Street
Chicago, IL 60641
- Type
- Single Family
- Size
- 3,554 SqFt
- Rooms
- 6 Beds + 5 Baths
Chicago
$ 549,000
4109 N Menard Avenue
Chicago, IL 60634
- Type
- Single Family
- Size
- 1,150 SqFt
- Rooms
- 5 Beds + 2 Baths
Chicago
$ 699,000
3516 N Central Avenue
Chicago, IL 60634
- Type
- Single Family
- Size
- 2,988 SqFt
- Rooms
- 4 Beds + 3.5 Baths
Open House
Chicago
$ 799,900
5748 W Eastwood Avenue
Chicago, IL 60630
- Type
- Single Family
- Size
- 3,000 SqFt
- Rooms
- 5 Beds + 4 Baths
Chicago
$ 475,000
4865 W Cornelia Avenue
Chicago, IL 60641
- Type
- Single Family
- Rooms
- 4 Beds + 2 Baths
Chicago
$ 629,900
5755 W Eddy Street
Chicago, IL 60634
- Type
- Single Family
- Size
- 2,400 SqFt
- Rooms
- 5 Beds + 2 Baths
Chicago
$ 325,000
5244 W Waveland Avenue
Chicago, IL 60641
- Type
- Single Family
- Size
- 744 SqFt
- Rooms
- 2 Beds + 1 Baths
Chicago
$ 639,900
6039 W Montrose Avenue
Chicago, IL 60634
- Type
- Single Family
- Size
- 2,080 SqFt
- Rooms
- 6 Beds + 3 Baths
 Metro MLS - Milwaukee Data provided by Metro MLS. All information deemed reliable but not guaranteed. All properties are subject to prior sale, change or withdrawal. Neither listing broker(s) or information provider(s) shall be responsible for any typographical errors, misinformation, misprints and shall be held totally harmless. IDX information is provided exclusively for consumers personal, non-commercial use and that it may not be used for any purpose other than to identify prospective properties consumers may be interested in purchasing. The data relating to real estate for sale on this website comes in part from the Internet Data Exchange program of the Multiple Listing Service. Information is supplied by seller and other third parties and has not been verified. Real estate listings held by brokerage firms other than REMAX Plaza may be marked with the Internet Data Exchange logo and detailed information about those properties will include the name of the listing broker(s) when required by the MLS. Copyright ©2026 - Multiple Listing Service, Inc. - All rights reserved.
Last Updated: September 24, 2026 7:53 PM UTC
Metro MLS - Milwaukee Data provided by Metro MLS. All information deemed reliable but not guaranteed. All properties are subject to prior sale, change or withdrawal. Neither listing broker(s) or information provider(s) shall be responsible for any typographical errors, misinformation, misprints and shall be held totally harmless. IDX information is provided exclusively for consumers personal, non-commercial use and that it may not be used for any purpose other than to identify prospective properties consumers may be interested in purchasing. The data relating to real estate for sale on this website comes in part from the Internet Data Exchange program of the Multiple Listing Service. Information is supplied by seller and other third parties and has not been verified. Real estate listings held by brokerage firms other than REMAX Plaza may be marked with the Internet Data Exchange logo and detailed information about those properties will include the name of the listing broker(s) when required by the MLS. Copyright ©2026 - Multiple Listing Service, Inc. - All rights reserved.
Last Updated: September 24, 2026 7:53 PM UTC
