
Just Listed







Address
8207 Red Bark Lane, Cary, IL
Price
$ 739,900
Property Attributes
- MLS#12760740
- TypeSingle Family
- Listing Status New
- CountyMCHENRY
- CityCary
- AreaCary - Oakwood Hills - Trout Valley
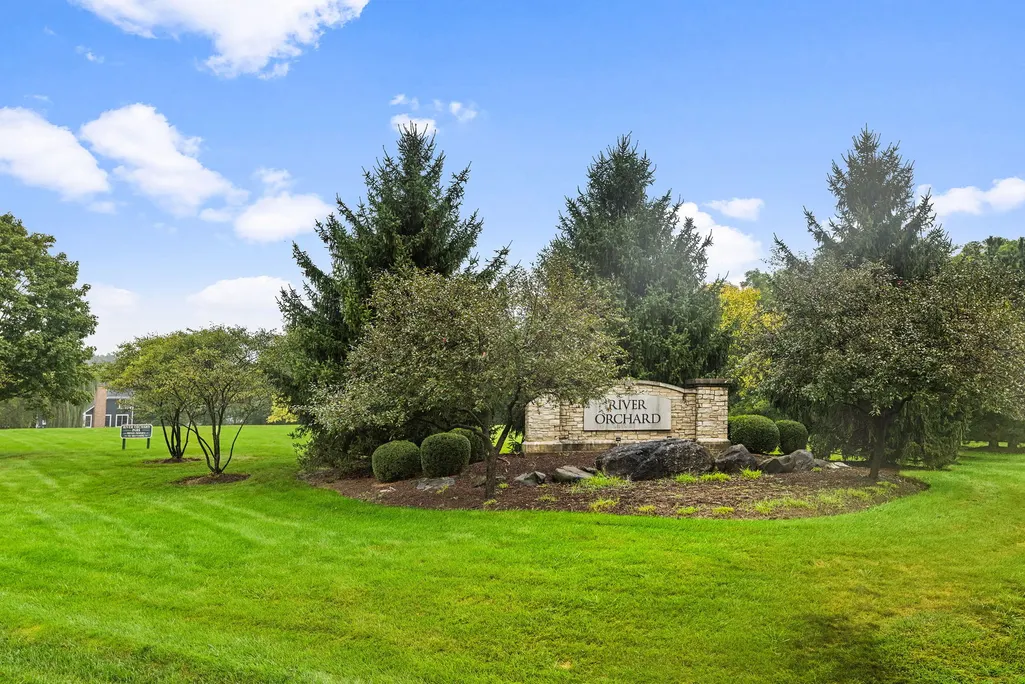
- NeighborhoodRiver Orchard
- Zip60013
- StyleTraditional
- Year Built1998
- Taxes$ 13729
- Price$ 739,900
- Bedrooms5
- Full Bathrooms3
- Half Bathrooms1
- Sqr Footage3322
- Lot Size0.79 Acres
Data Source:
Midwest Real Estate Data (MRED)
Property Description
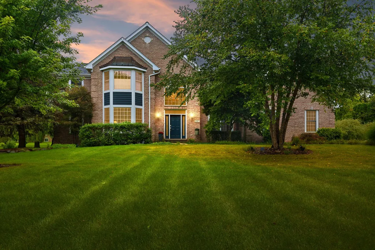
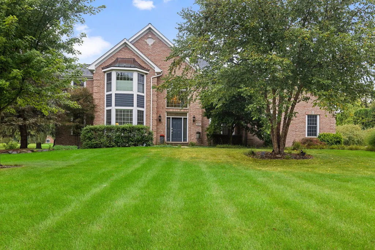
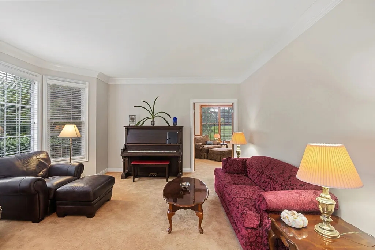
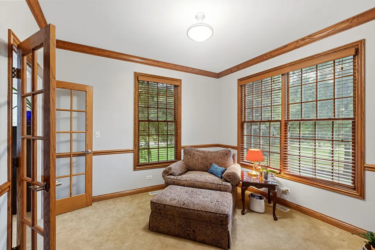
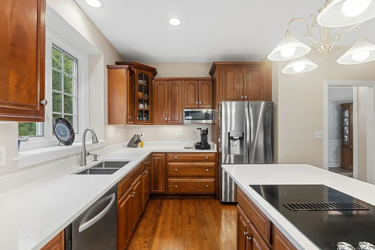
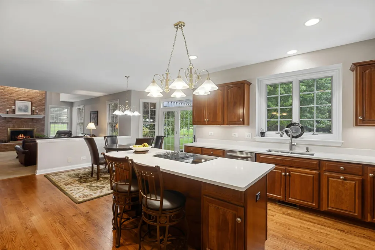
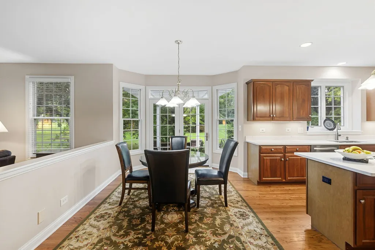
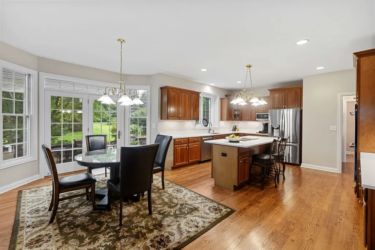
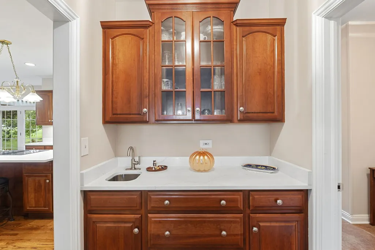
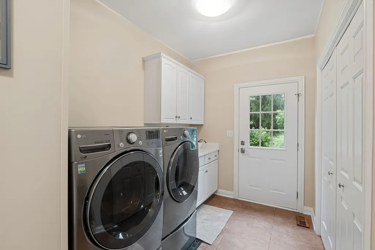
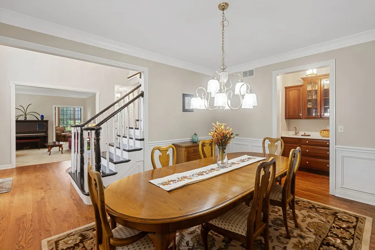
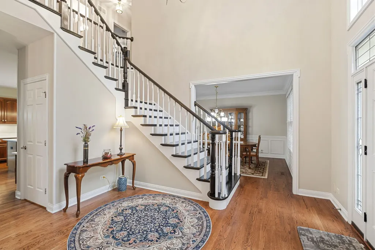
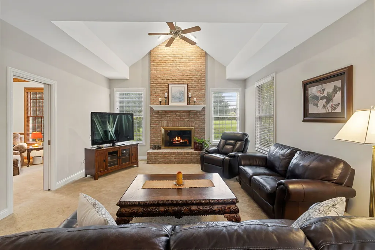
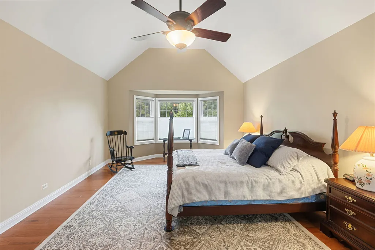
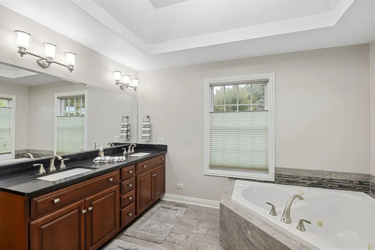
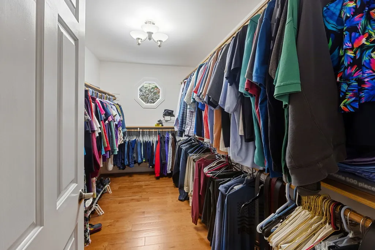
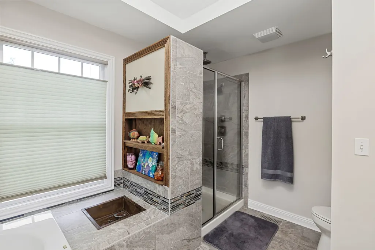
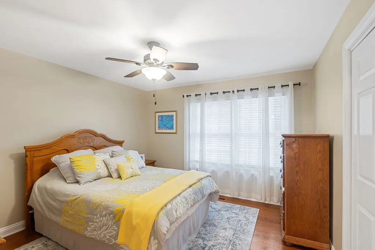
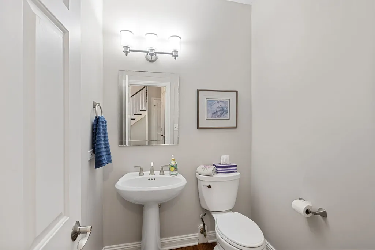
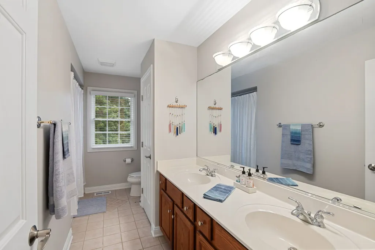
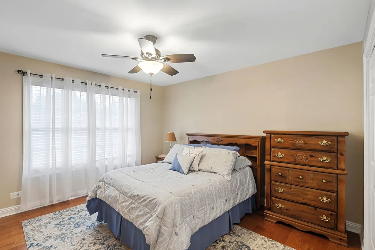
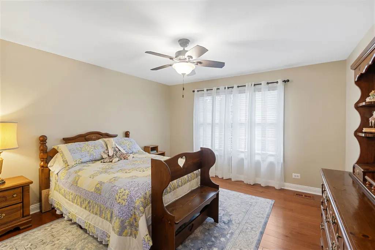
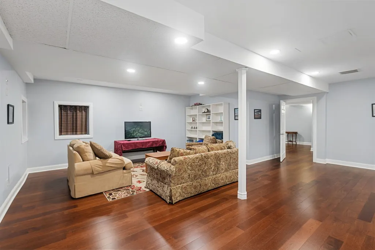
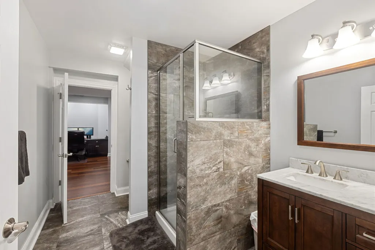
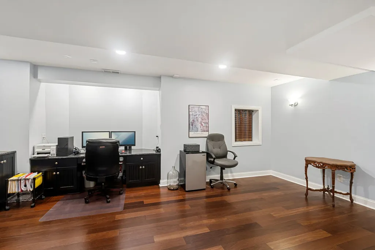
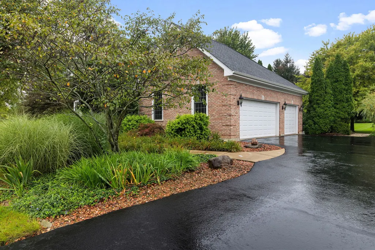
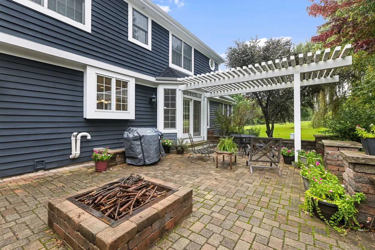
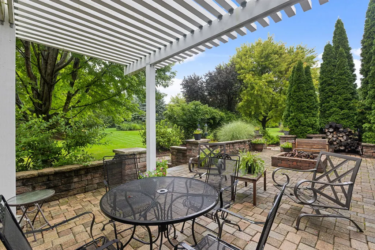
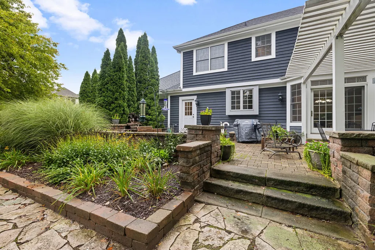
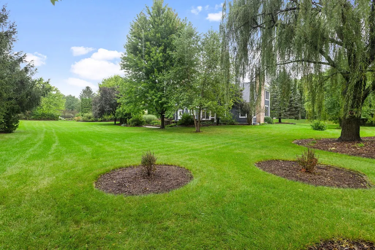
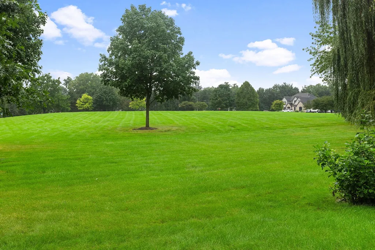
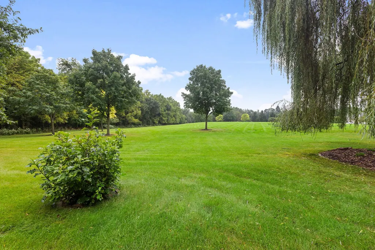
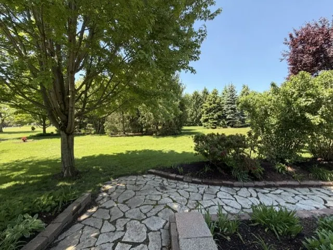
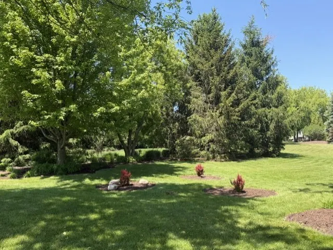
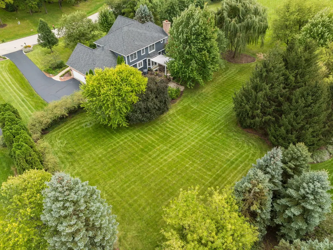
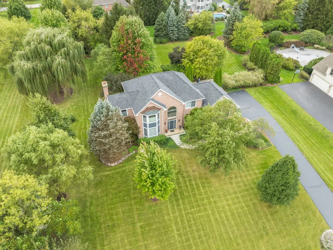
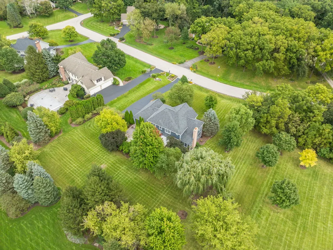
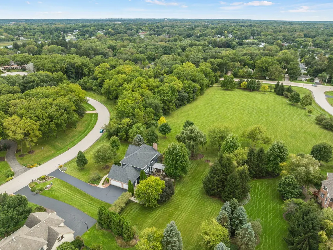
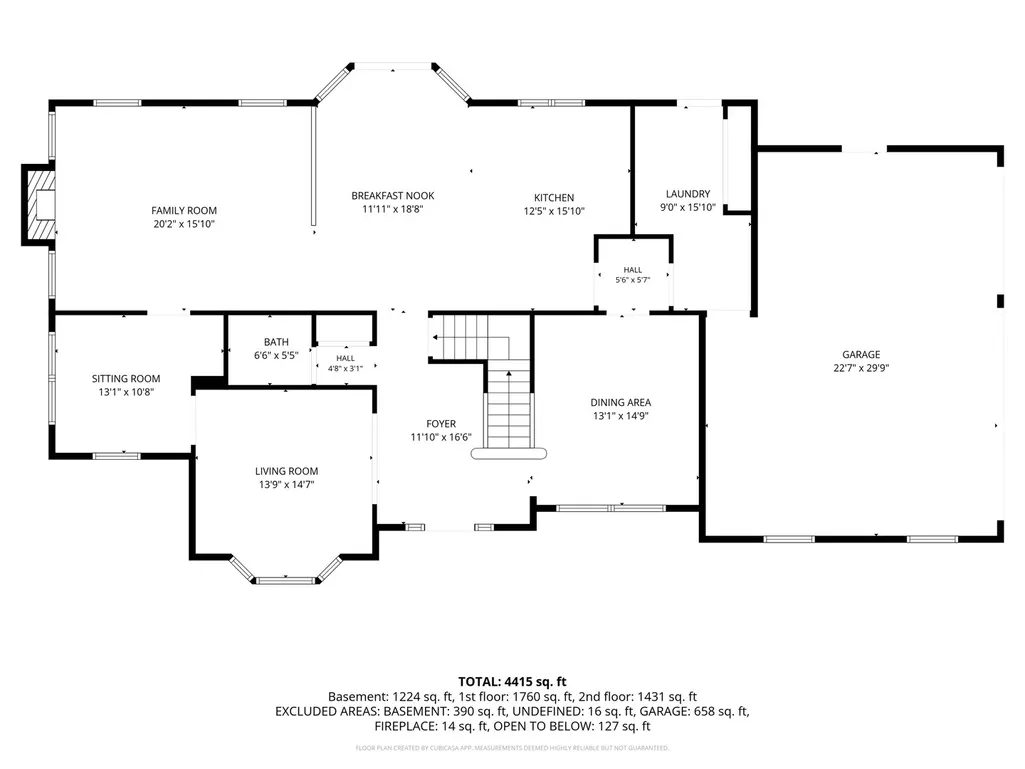
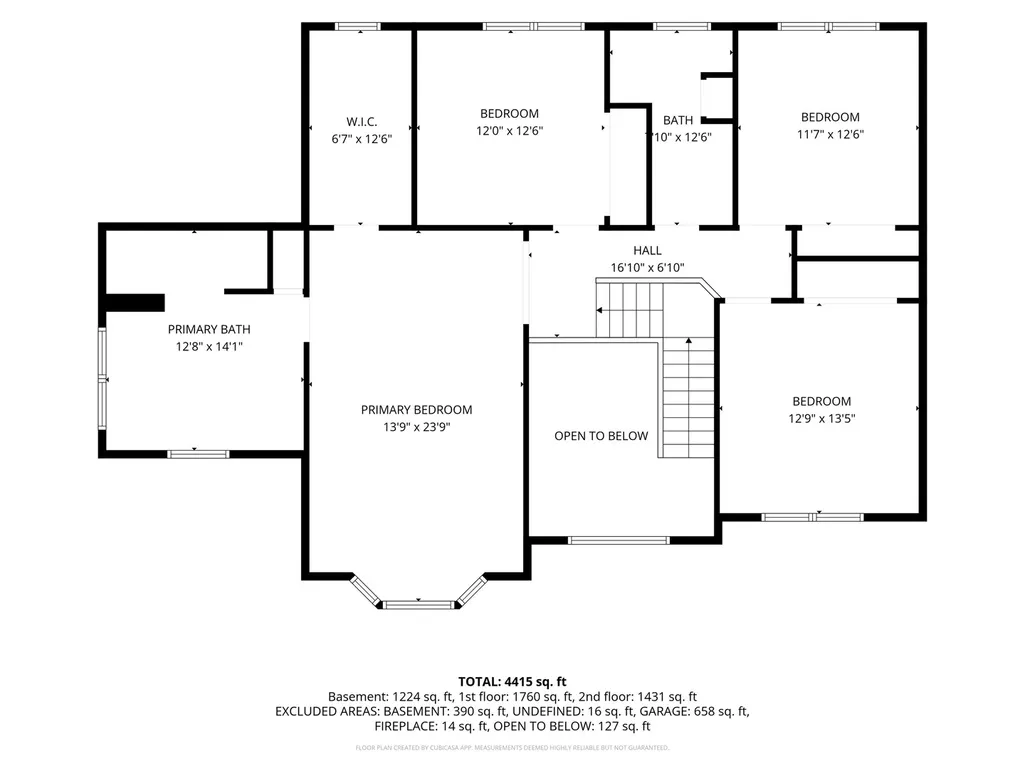
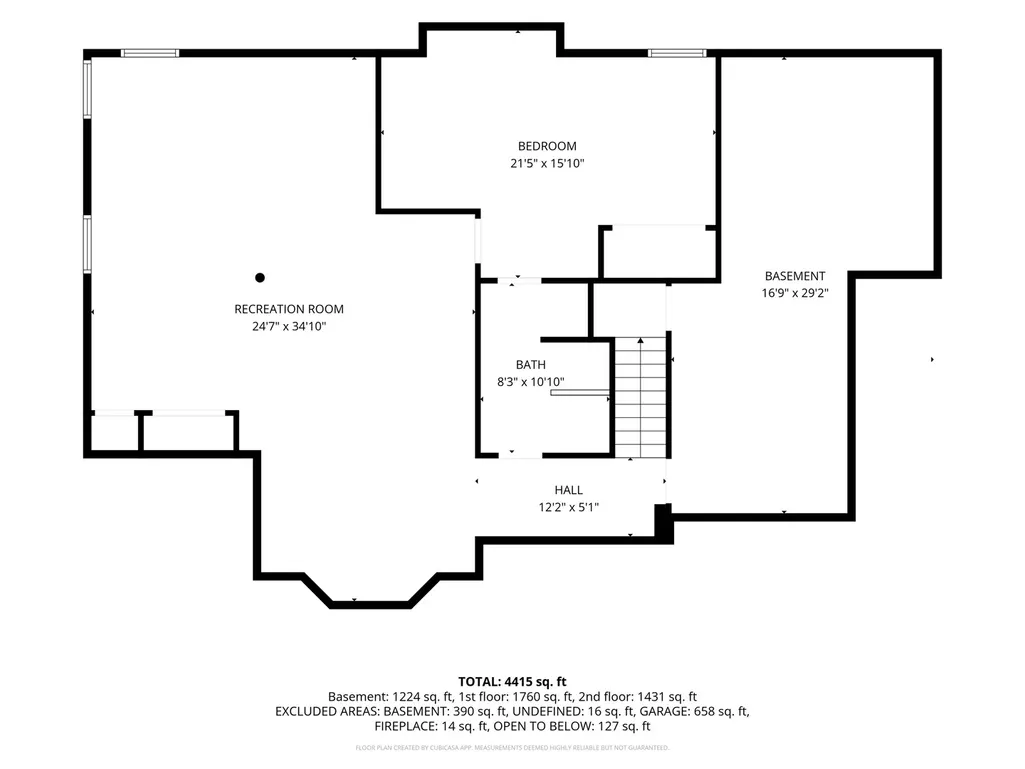
Spectacular 2 story home on a private .79 acre lot in prestigious River Orchard Subdivision. The lot borders the 7 acre open space owned by River Orchard and for private use of the residents. This large home spans 5,114 sq. ft. on 3 levels, featuring 5 bedrooms, 3.5 baths, finished basement, and majority of the entire house features hardwood floors. This beautiful home has been updated and renovated throughout most of the house. The kitchen boasts cherry cabinets, quartz counter tops, stainless steel appliances, large breakfast area. Other updating includes new roof in 2022, new hot water heater, furnace in 2022. Basement features 11 foot bathroom. The basement also features ceiling sound proofing. Painting was completed through many of the areas of the house in August 2026. The 1st floor highlights a dramatic 2-story foyer, den/office, living room, 21 foot family room with vaulted ceiling and a brick fireplace. The master bedroom spans 25' x 14' with a large walk-in closet and renovated master bath with cherry vanity, quartz sink top, new 18' tiles, separate shower. This home shows the quality and beauty and the size. The home, and the setting, are the winning combination!
| Elementary School | Middle School | High School |
|---|---|---|
| Deer Path Elementary School | Cary Junior High School | Cary-Grove Community High School |
| Price History | |
|---|---|
| 9/23/2026 | Listed $739,900 |
General Features
| Living Area | 3322 |
|---|---|
| Sewer | Public Sewer |
| Heating | Natural Gas,Forced Air |
| Cooling | Central Air |
| Possession | Closing |
| Roof | Asphalt |
| Appliances | Double Oven,Dishwasher,Refrigerator,Cooktop |
| HOA Fee | 350 |
| Garage Spaces | 3 |
| Association Fee Includes | None |
| Architectural Style | Traditional |
| Construction Materials | Brick,Cedar |
| Year Built | 1998 |
| Electric | 200+ Amp Service |
| Township | Algonquin |
| Tax Year | 2025 |
| Ownership | Fee Simple |
| Assoc Fee Paid Per | Annually |
| County | McHenry |
| New Construction | No |
| Property Type | Residential |
| Subdivision Name | River Orchard |
| Total Rooms | 12 |
| Full Baths | 3 |
| Status | New |
| Directions | W OF 22 ON 14 TO E MAIN STREET E TO BALDER TO FOX TO RED BARK |
| High School | Cary-Grove Community High School |
| City | Cary |
| High School District | 155 |
| MLS Area | Cary / Oakwood Hills / Trout Valley |
| Elementary School | Deer Path Elementary School |
| Tax Annual Amount | 13729 |
| Middle/Junior High School | Cary Junior High School |
| Additional Parcels Y/N | No |
| Standard Status | Active |
| Middle/Junior School District | 26 |
| Elementary School District | 26 |
| Property Type | Detached Single |
Interior Features
| Interior Amenities | Wet Bar |
|---|---|
| Basement | Finished,Rec/Family Area,Full |
| Total Fireplaces | 1 |
| Fireplace Features | Gas Log |
| Half Baths | 1 |
| Total Bedrooms | 4 |
| Below Grade Finished Area | 1792 |
| Room Type | Bedroom 5,Office,Foyer,Eating Area,Recreation Room |
| LivingAreaSource | Assessor |
| Total Baths | 4 |
| Bedrooms Possible | 5 |
| Bathroom | Separate Shower |
Exterior Features
| Model | Custom |
|---|---|
| Parking Features | Asphalt,Yes,Garage Owned,Attached,Garage |
| Water Source | Well |
| Total Parking | 3 |
| Foundation Details | Concrete Perimeter |
| Lot Dimensions | 117x227x180x227 |
| Lot Size Acres | 0.79 |
| Waterfront Y/N | No |
Amenities
- Foreclosure
- Views
- Short Sale
- New Construction
- Adult 55+
- Lease To Own
- No HOA Fees
- Furnished
- Primary On Main
- Air Conditioning
- Seller Finance
- Green
- Fixer Upper
- Horse
- Golf
- Fireplace
- Deck
- Garage
- Basement
- Pool
Property vs Single Family Average in 60013
Price
Taxes
Year Built
 Midwest Real Estate Data (MRED) All information deemed reliable but not guaranteed. All properties are subject to prior sale, change or withdrawal. Neither listing broker(s) or information provider(s) shall be responsible for any typographical errors, misinformation, misprints and shall be held totally harmless. Listing(s) information is provided for consumer's personal, non-commercial use and may not be used for any purpose other than to identify prospective properties consumers may be interested in purchasing. The data relating to real estate for sale on this website comes in part from the Internet Data Exchange program of the Multiple Listing Service. Real estate listings held by brokerage firms other than REMAX Plaza may be marked with the Internet Data Exchange logo and detailed information about those properties will include the name of the listing broker(s) when required by the MLS. Copyright ©2026 All rights reserved.Based on information submitted to the MLS GRID as of September 22, 2026 5:52 PM UTC All data is obtained from various sources and may not have been verified by broker or MLS GRID. Supplied Open House Information is subject to change without notice.
Data is updated as of September 22, 2026 5:52 PM UTC
Midwest Real Estate Data (MRED) All information deemed reliable but not guaranteed. All properties are subject to prior sale, change or withdrawal. Neither listing broker(s) or information provider(s) shall be responsible for any typographical errors, misinformation, misprints and shall be held totally harmless. Listing(s) information is provided for consumer's personal, non-commercial use and may not be used for any purpose other than to identify prospective properties consumers may be interested in purchasing. The data relating to real estate for sale on this website comes in part from the Internet Data Exchange program of the Multiple Listing Service. Real estate listings held by brokerage firms other than REMAX Plaza may be marked with the Internet Data Exchange logo and detailed information about those properties will include the name of the listing broker(s) when required by the MLS. Copyright ©2026 All rights reserved.Based on information submitted to the MLS GRID as of September 22, 2026 5:52 PM UTC All data is obtained from various sources and may not have been verified by broker or MLS GRID. Supplied Open House Information is subject to change without notice.
Data is updated as of September 22, 2026 5:52 PM UTC
 Metro MLS - Milwaukee Data provided by Metro MLS. All information deemed reliable but not guaranteed. All properties are subject to prior sale, change or withdrawal. Neither listing broker(s) or information provider(s) shall be responsible for any typographical errors, misinformation, misprints and shall be held totally harmless. IDX information is provided exclusively for consumers personal, non-commercial use and that it may not be used for any purpose other than to identify prospective properties consumers may be interested in purchasing. The data relating to real estate for sale on this website comes in part from the Internet Data Exchange program of the Multiple Listing Service. Information is supplied by seller and other third parties and has not been verified. Real estate listings held by brokerage firms other than REMAX Plaza may be marked with the Internet Data Exchange logo and detailed information about those properties will include the name of the listing broker(s) when required by the MLS. Copyright ©2026 - Multiple Listing Service, Inc. - All rights reserved.
Last Updated: September 22, 2026 5:56 PM UTC
Metro MLS - Milwaukee Data provided by Metro MLS. All information deemed reliable but not guaranteed. All properties are subject to prior sale, change or withdrawal. Neither listing broker(s) or information provider(s) shall be responsible for any typographical errors, misinformation, misprints and shall be held totally harmless. IDX information is provided exclusively for consumers personal, non-commercial use and that it may not be used for any purpose other than to identify prospective properties consumers may be interested in purchasing. The data relating to real estate for sale on this website comes in part from the Internet Data Exchange program of the Multiple Listing Service. Information is supplied by seller and other third parties and has not been verified. Real estate listings held by brokerage firms other than REMAX Plaza may be marked with the Internet Data Exchange logo and detailed information about those properties will include the name of the listing broker(s) when required by the MLS. Copyright ©2026 - Multiple Listing Service, Inc. - All rights reserved.
Last Updated: September 22, 2026 5:56 PM UTC
