
Address
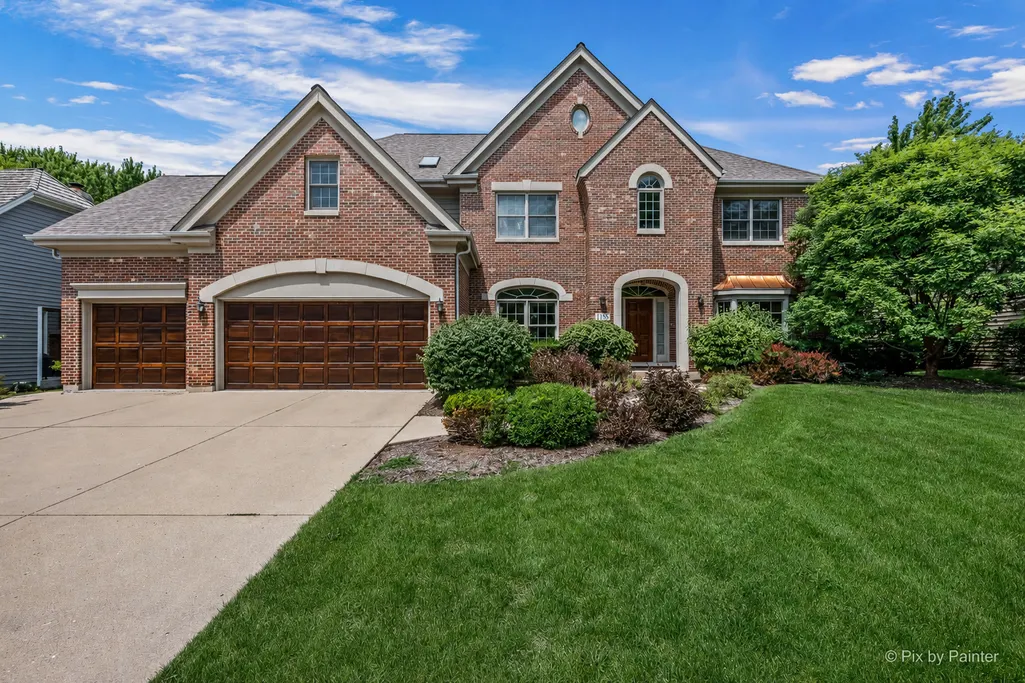
1105 Thoroughbred Circle, St. Charles, IL
Price
$ 859,900
Property Attributes
- MLS#12762522
- TypeSingle Family
- Listing Status Active
- CountyKANE
- CitySt. Charles
- AreaCampton Hills - St. Charles
- NeighborhoodHunt Club
- Zip60174
- Style
- Year Built1994
- Taxes$ 14819
- Price$ 859,900
- Bedrooms4
- Full Bathrooms3
- Half Bathrooms1
- Sqr Footage3458
- Lot Size0.258 Acres
Data Source:
Midwest Real Estate Data (MRED)
Property Description
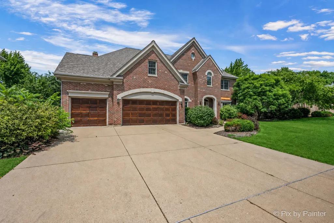
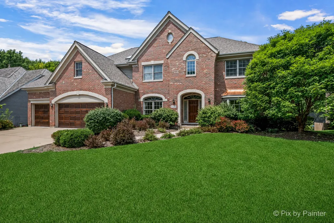
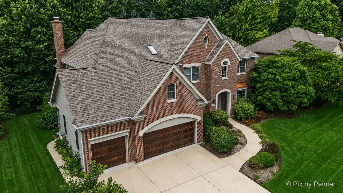
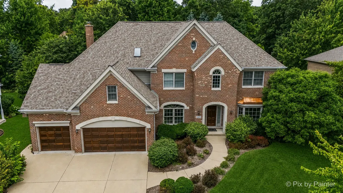
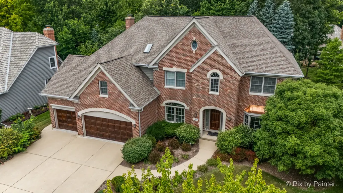
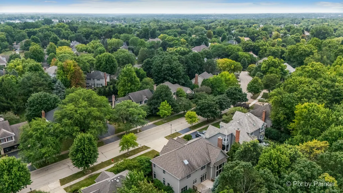
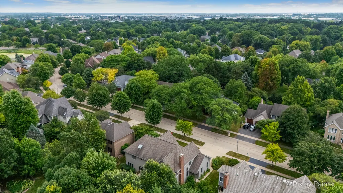
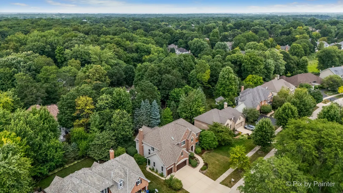
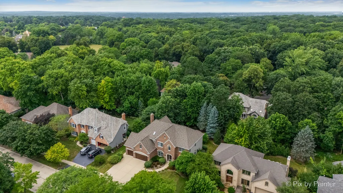
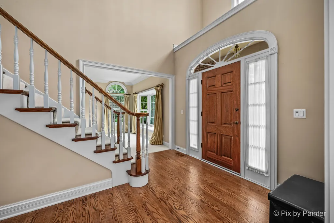
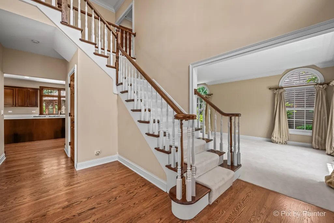
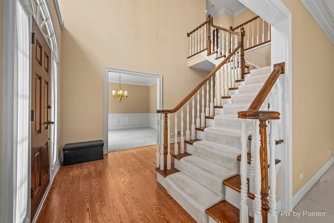
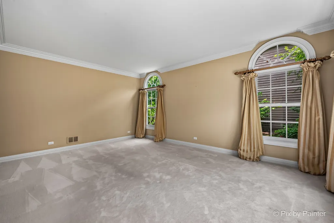
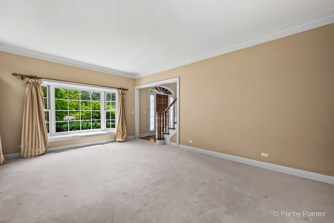
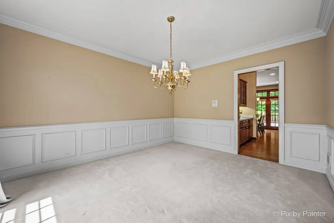
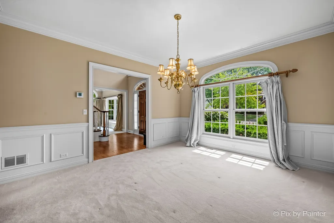
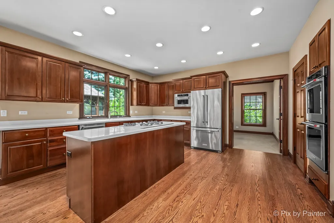
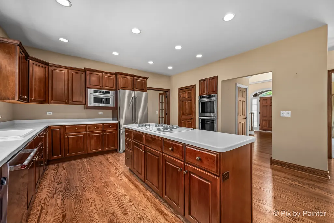
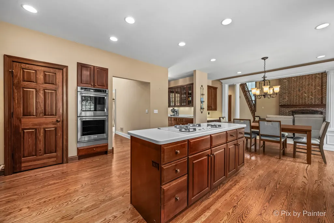
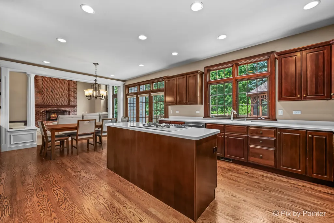
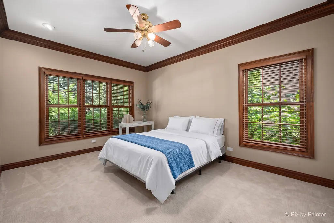
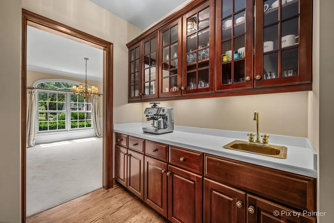
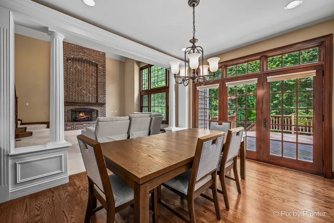
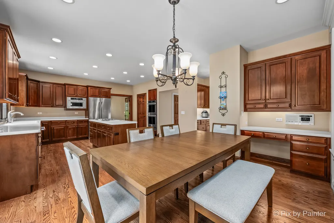
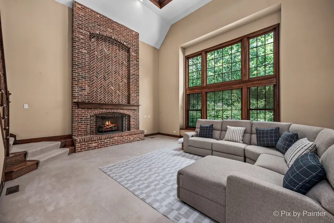
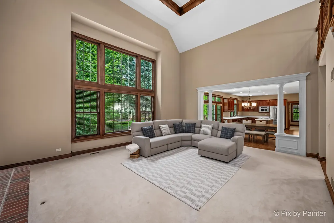
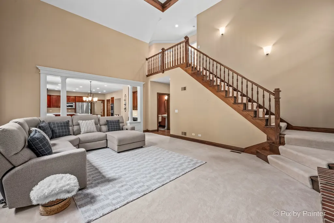
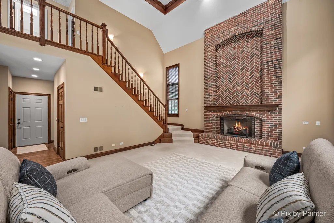
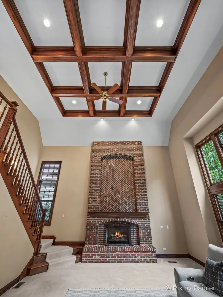
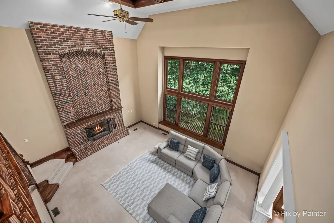
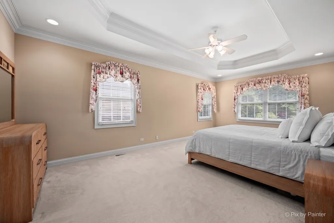
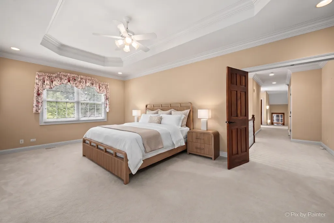
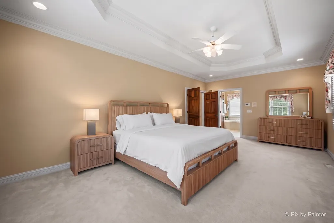
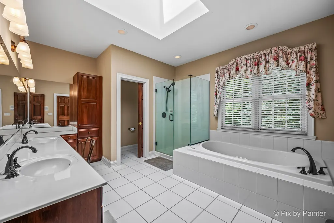
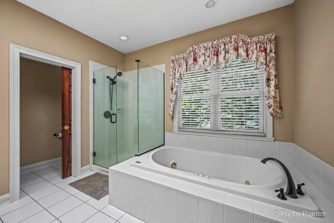
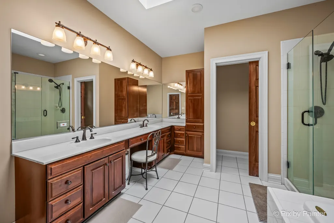
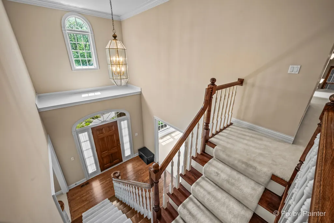
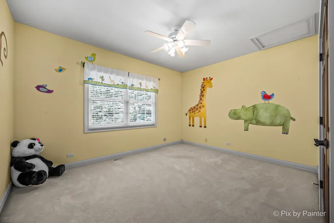
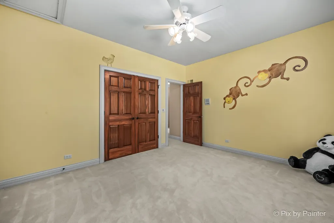
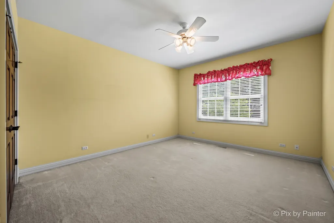
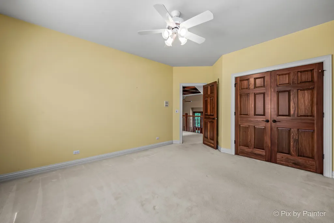
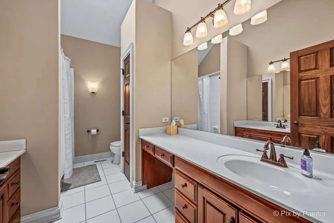
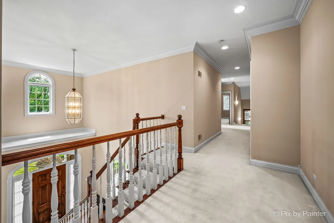
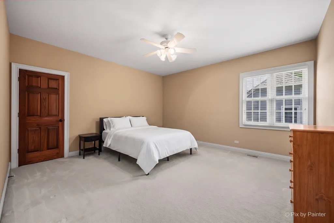
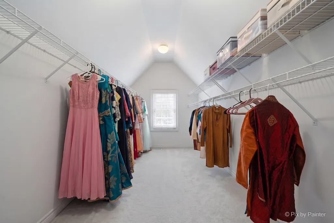
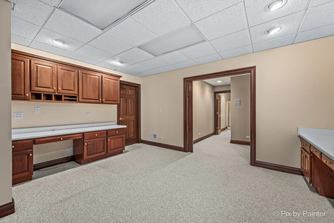
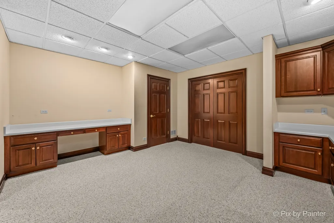
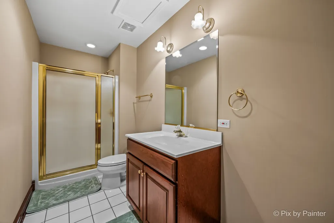
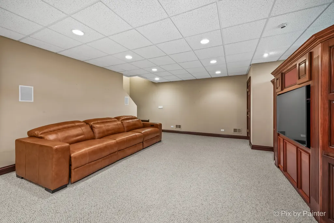
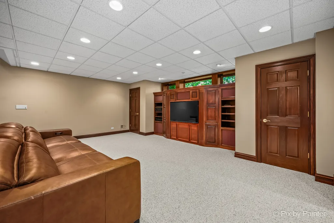
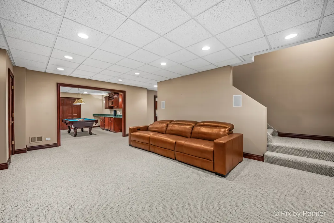
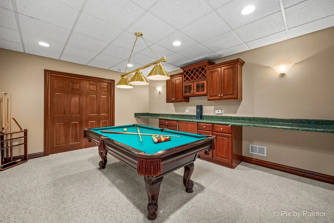
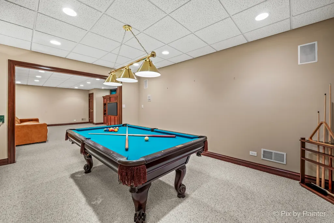
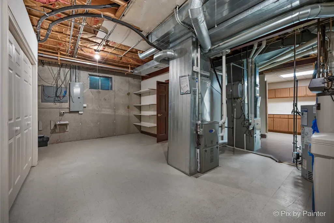
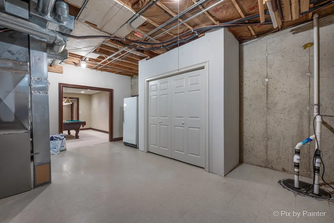
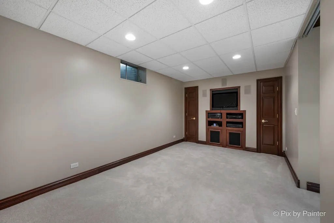
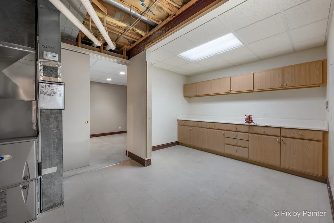
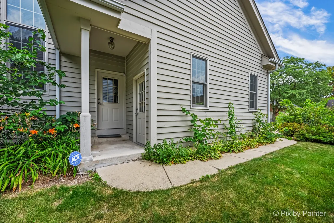
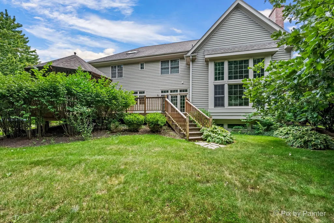
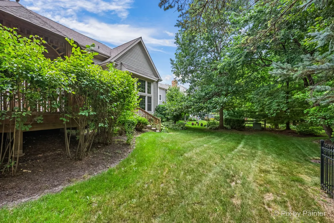
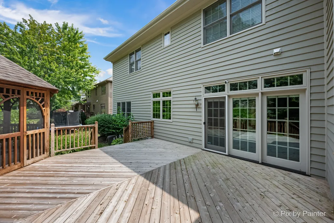
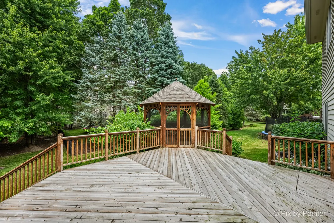
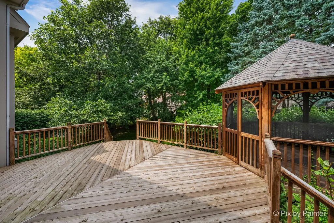
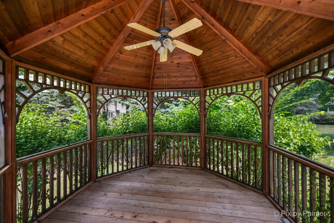
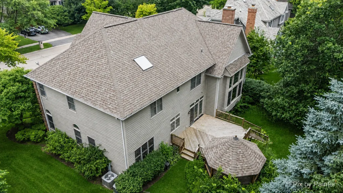
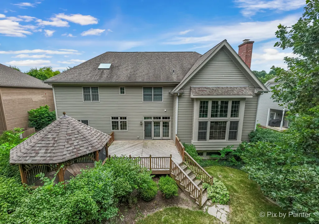
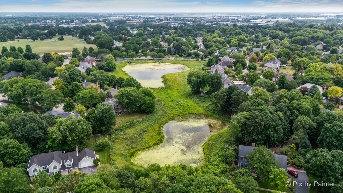
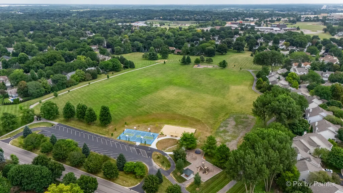
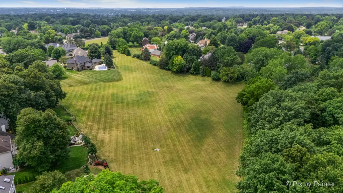
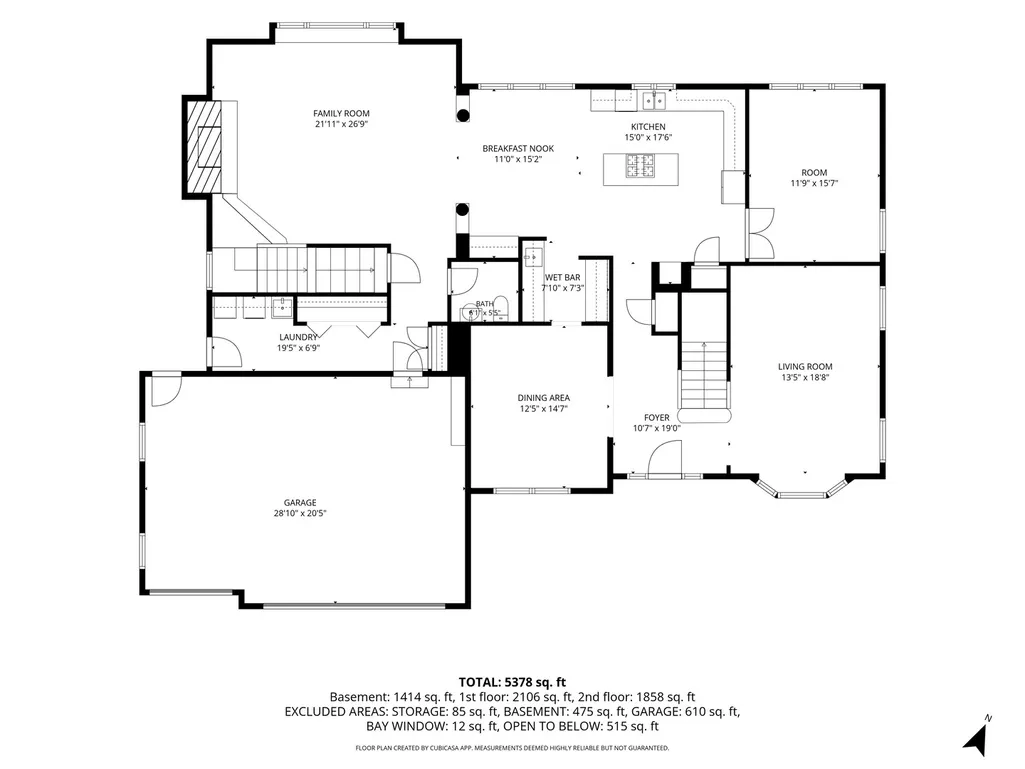
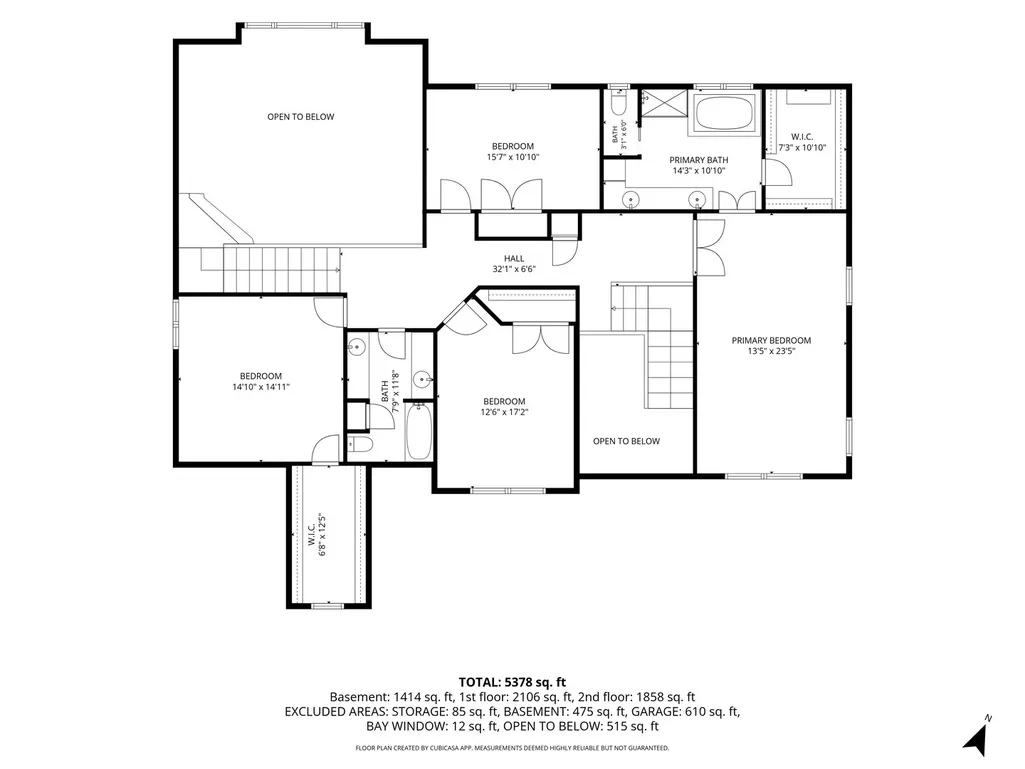
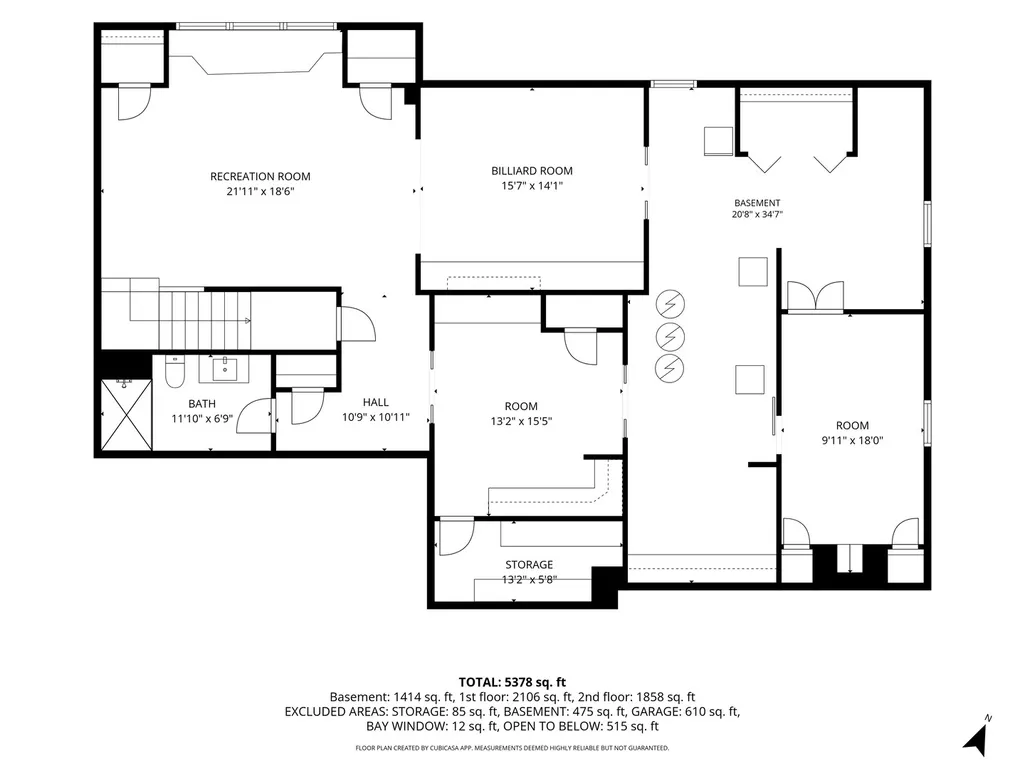
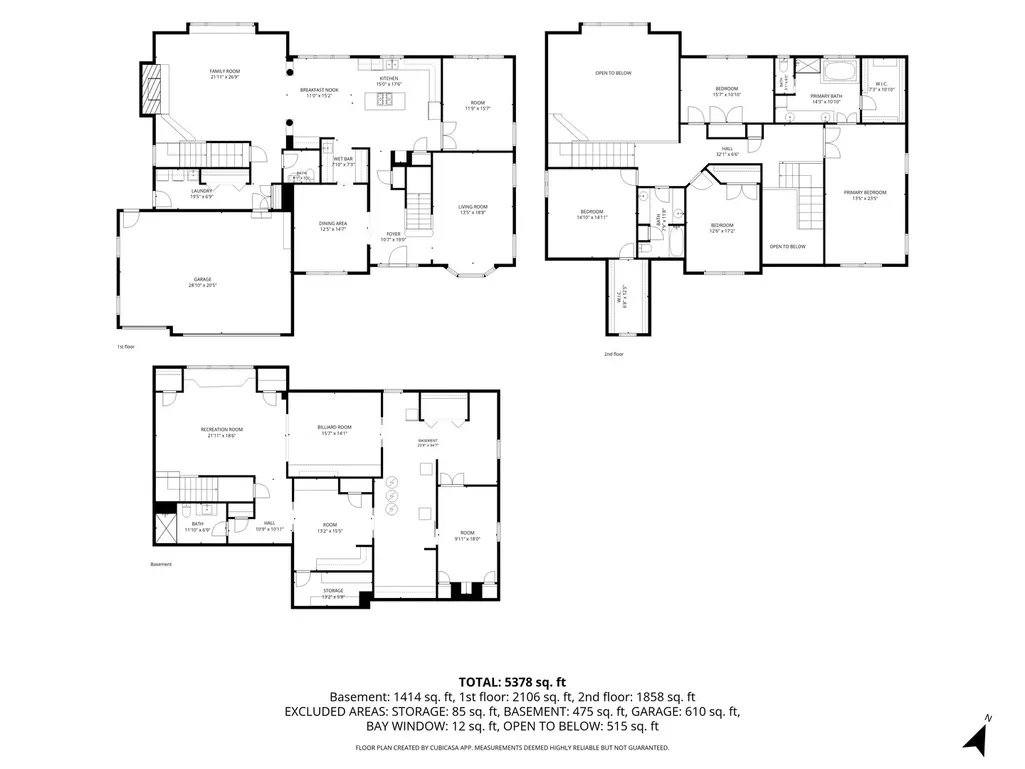
Exceptional 4-bedroom, 3.1-bath home in St. Charles' desirable Hunt Club community, offering approximately 4,747 total living square footage, including a deep-pour finished basement. Ten-foot ceilings throughout the main and second floors create an open, airy feel, while the dramatic family room features coffered ceilings and a wall of windows. The updated kitchen offers premium finishes, an oversized island and generous pantry storage. The spacious primary suite includes a spa-inspired bath. The finished basement features recreation and game areas, a fitness room, office, wet bar, full bath and ample storage. Additional highlights include a newer roof, updated furnace, A/C and water heater, a three-car garage with epoxy flooring, an expansive deck and a screened gazebo surrounded by mature landscaping. Enjoy convenient access to neighborhood parks, ponds and highly rated St. Charles District 303 schools. Don't miss this rare opportunity to own a truly stunning and maintenance free home in one of the area's most desirable communities. Schedule your private tour today!
| Middle School | High School |
|---|---|
| Wredling Middle School | St Charles East High School |
| Price History | |
|---|---|
| 9/17/2026 | Listed $859,900 |
General Features
| Living Area | 3458 |
|---|---|
| Sewer | Public Sewer |
| Heating | Natural Gas,Forced Air |
| Cooling | Central Air,Zoned |
| Possession | Closing |
| Garage Spaces | 3 |
| Association Fee Includes | None |
| Construction Materials | Brick,Cedar |
| Year Built | 1994 |
| Township | St. Charles |
| Tax Year | 2024 |
| Ownership | Fee Simple |
| Assoc Fee Paid Per | Not Applicable |
| County | Kane |
| New Construction | No |
| Property Type | Residential |
| Subdivision Name | Hunt Club |
| Other Structures | Gazebo |
| Total Rooms | 14 |
| Full Baths | 3 |
| Status | Active |
| Directions | Dunham Rt to Fox Chase Blvd to Thoroughbred Cir. |
| High School | St Charles East High School |
| City | St. Charles |
| High School District | 303 |
| MLS Area | Campton Hills / St. Charles |
| Tax Annual Amount | 14819.24 |
| Middle/Junior High School | Wredling Middle School |
| Standard Status | Active |
| Middle/Junior School District | 303 |
| Elementary School District | 303 |
| Property Type | Detached Single |
Interior Features
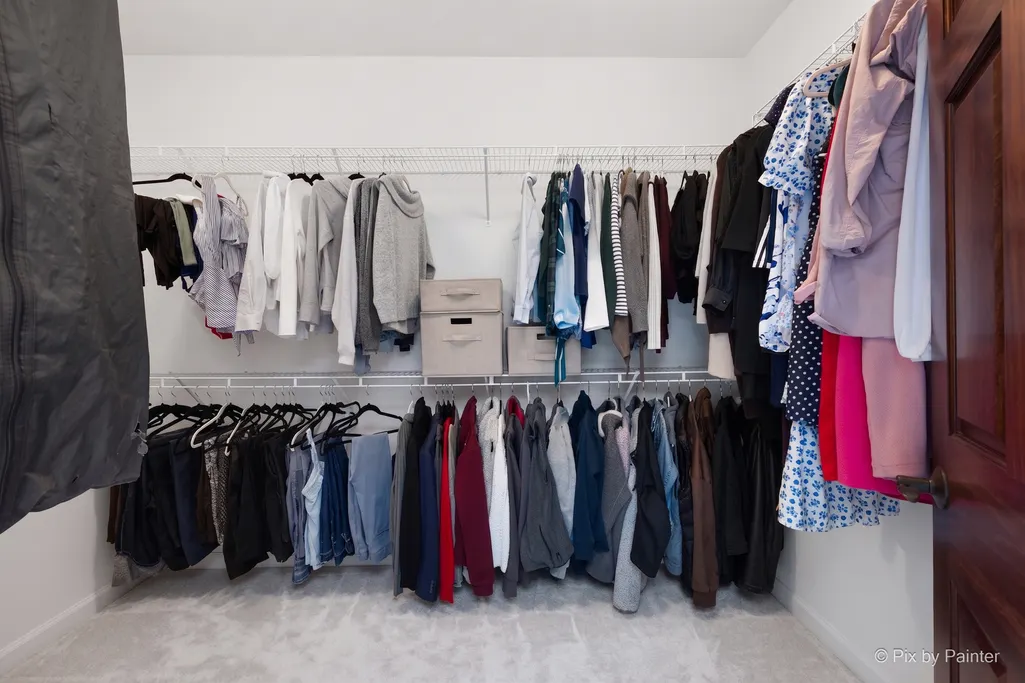
| Interior Amenities | Vaulted Ceiling(s),Wet Bar,Walk-In Closet(s),Coffered Ceiling(s),Special Millwork,Separate Dining Room,Pantry |
|---|---|
| Basement | Partially Finished,Rec/Family Area,Storage Space,Full,Daylight |
| Flooring | Hardwood,Carpet,Wood |
| Total Fireplaces | 1 |
| Fireplace Features | Gas Log,Gas Starter |
| Half Baths | 1 |
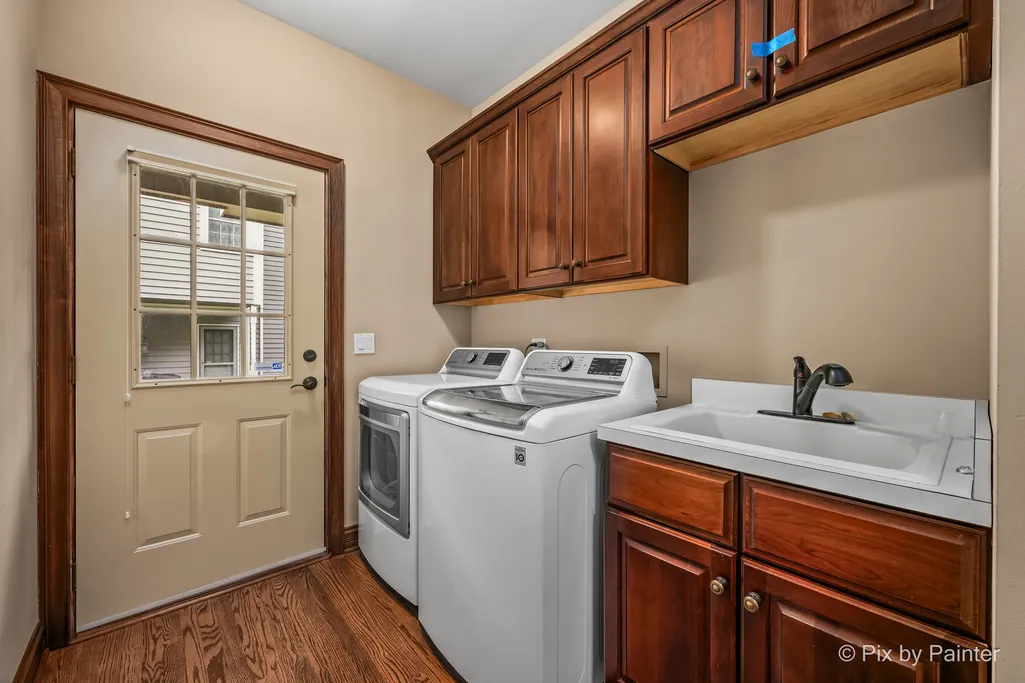
| Laundry Features | Main Level |
| Total Bedrooms | 4 |
| Room Type | Den,Office,Recreation Room,Game Room,Workshop,Exercise Room |
| LivingAreaSource | Other |
| Total Baths | 4 |
| Bedrooms Possible | 4 |
Exterior Features
| Parking Features | Garage Door Opener,Yes,Garage Owned,Attached,Garage |
|---|---|
| Water Source | Public |
| Total Parking | 3 |
| Lot Dimensions | 11250 |
| Lot Size Acres | 0.258 |
| Waterfront Y/N | No |
Amenities
- Foreclosure
- Views
- Short Sale
- New Construction
- Adult 55+
- Lease To Own
- No HOA Fees
- Furnished
- Primary On Main
- Air Conditioning
- Seller Finance
- Green
- Fixer Upper
- Horse
- Golf
- Fireplace
- Deck
- Garage
- Basement
- Pool
Property vs Single Family Average in 60174
Price
Year Built
Visits

 Metro MLS - Milwaukee Data provided by Metro MLS. All information deemed reliable but not guaranteed. All properties are subject to prior sale, change or withdrawal. Neither listing broker(s) or information provider(s) shall be responsible for any typographical errors, misinformation, misprints and shall be held totally harmless. IDX information is provided exclusively for consumers personal, non-commercial use and that it may not be used for any purpose other than to identify prospective properties consumers may be interested in purchasing. The data relating to real estate for sale on this website comes in part from the Internet Data Exchange program of the Multiple Listing Service. Information is supplied by seller and other third parties and has not been verified. Real estate listings held by brokerage firms other than REMAX Plaza may be marked with the Internet Data Exchange logo and detailed information about those properties will include the name of the listing broker(s) when required by the MLS. Copyright ©2026 - Multiple Listing Service, Inc. - All rights reserved.
Last Updated: September 23, 2026 10:07 AM UTC
Metro MLS - Milwaukee Data provided by Metro MLS. All information deemed reliable but not guaranteed. All properties are subject to prior sale, change or withdrawal. Neither listing broker(s) or information provider(s) shall be responsible for any typographical errors, misinformation, misprints and shall be held totally harmless. IDX information is provided exclusively for consumers personal, non-commercial use and that it may not be used for any purpose other than to identify prospective properties consumers may be interested in purchasing. The data relating to real estate for sale on this website comes in part from the Internet Data Exchange program of the Multiple Listing Service. Information is supplied by seller and other third parties and has not been verified. Real estate listings held by brokerage firms other than REMAX Plaza may be marked with the Internet Data Exchange logo and detailed information about those properties will include the name of the listing broker(s) when required by the MLS. Copyright ©2026 - Multiple Listing Service, Inc. - All rights reserved.
Last Updated: September 23, 2026 10:07 AM UTC
